
48 Wims Way Belleville, Ontario K8N 0H8

$618,000
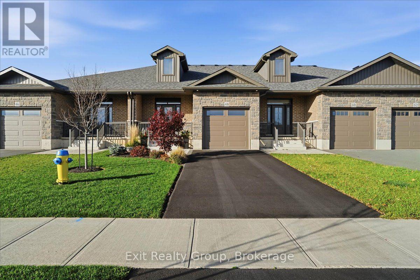
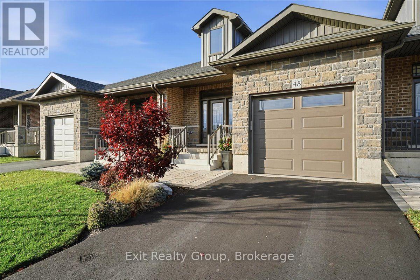
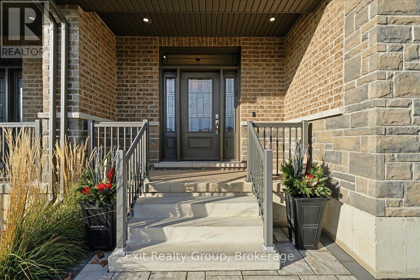
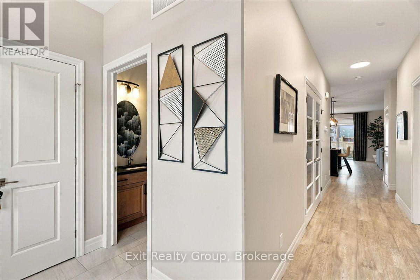
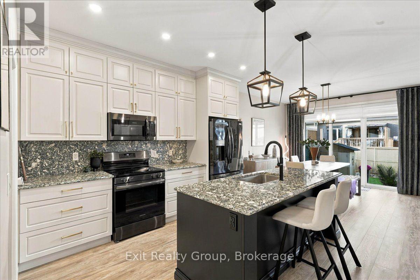
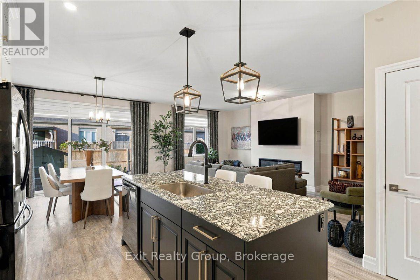
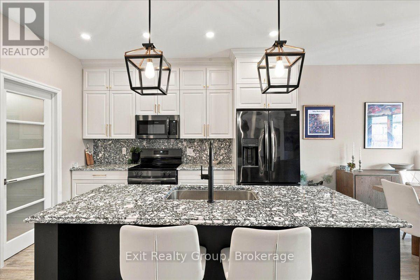
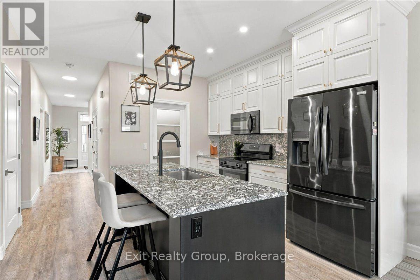
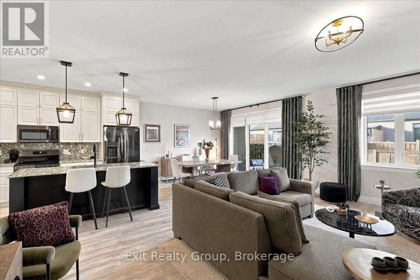
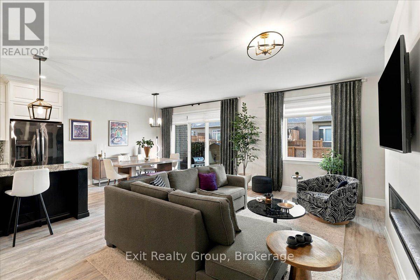
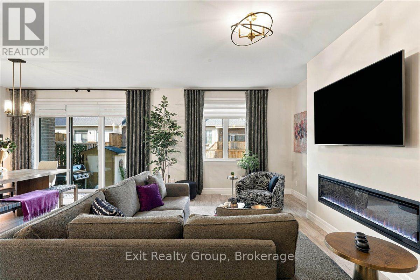
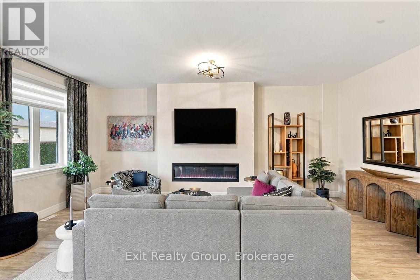
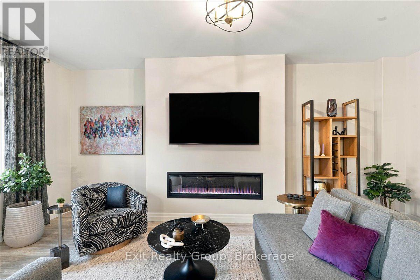
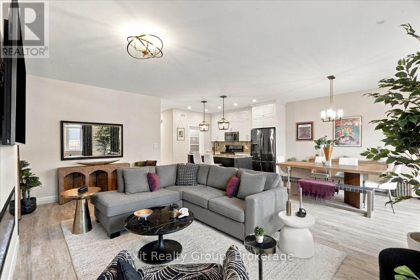
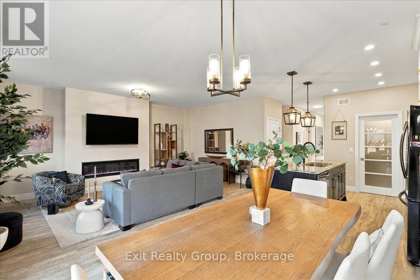
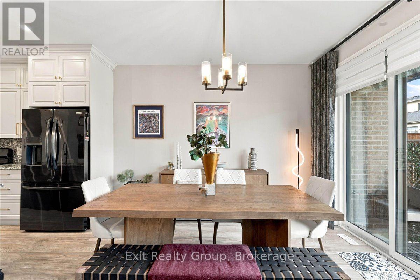
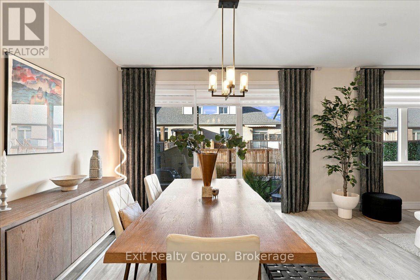
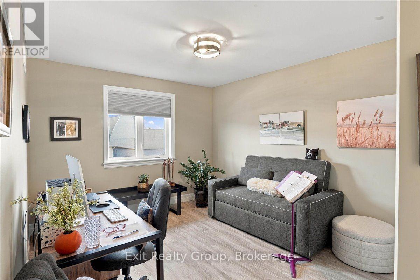
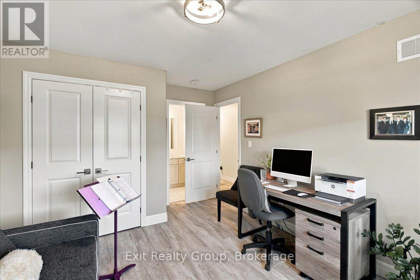
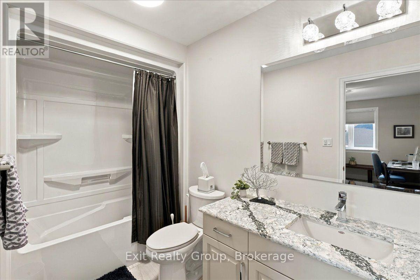
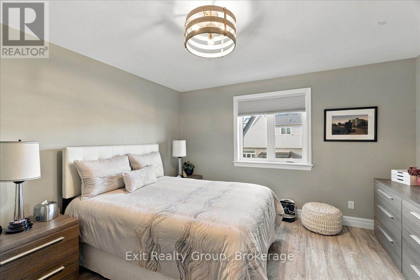
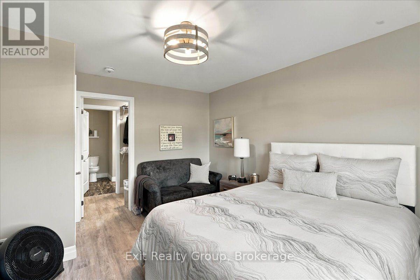
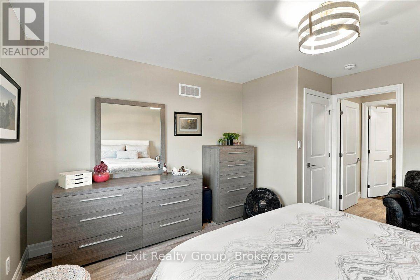
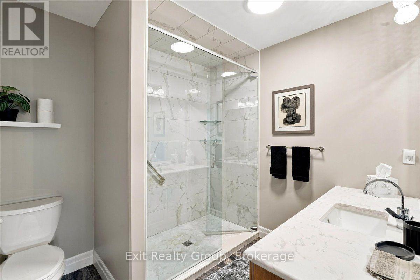
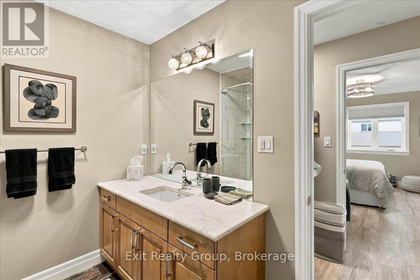
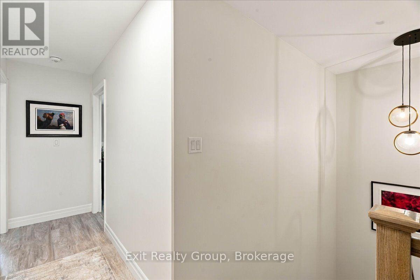
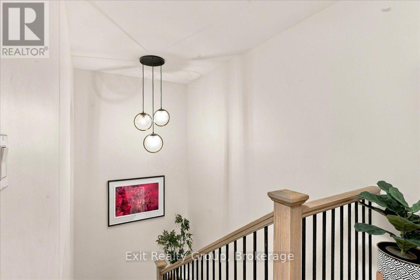
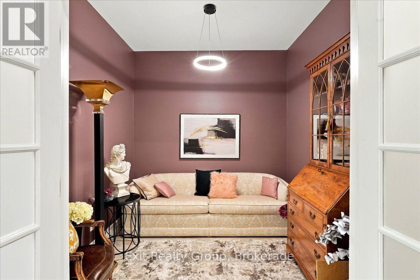
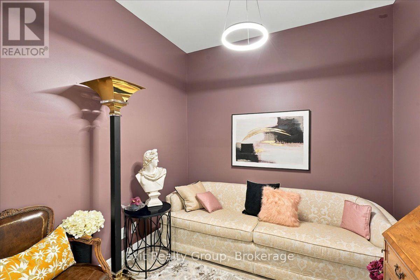
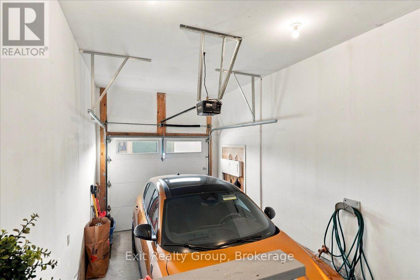
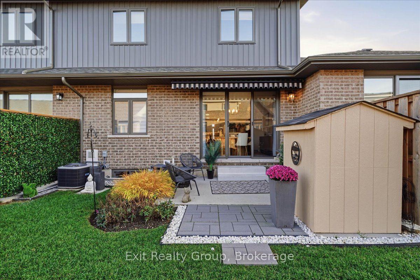
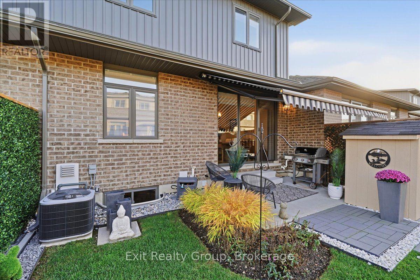
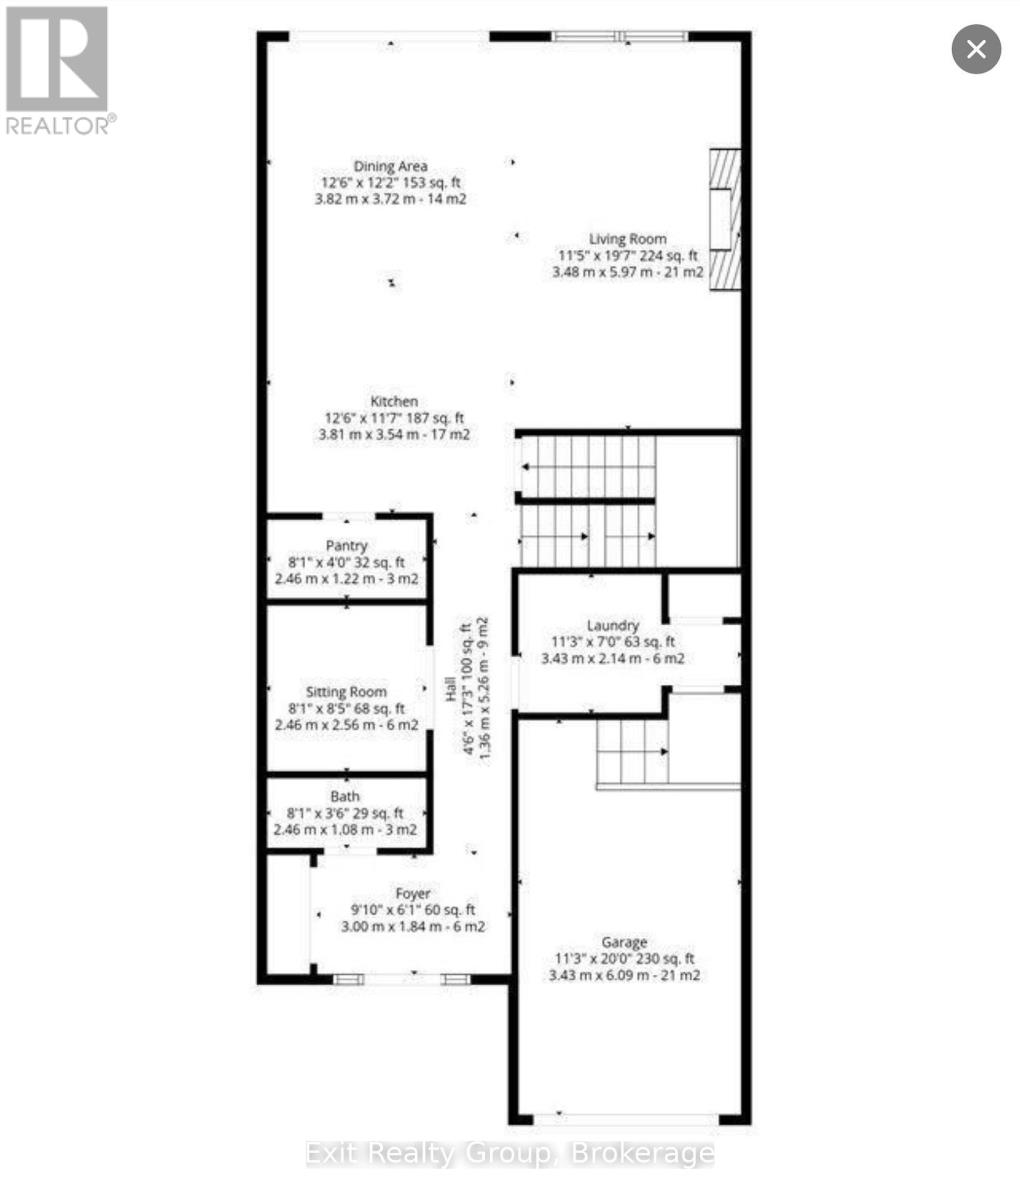
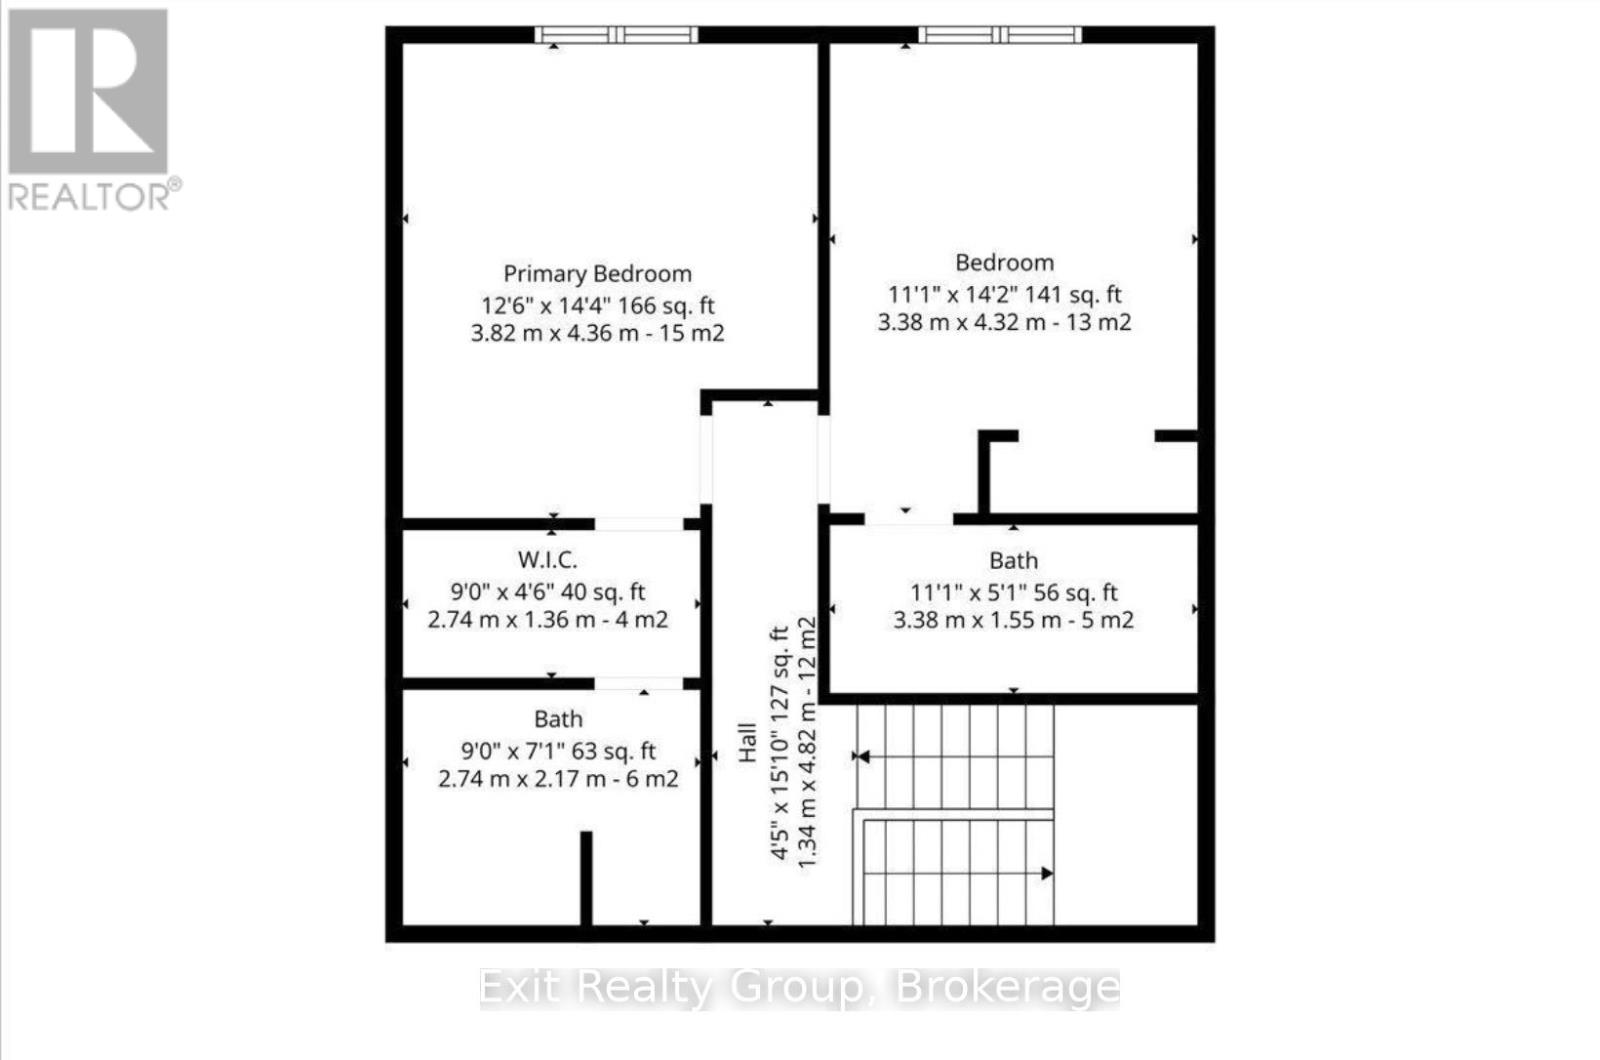
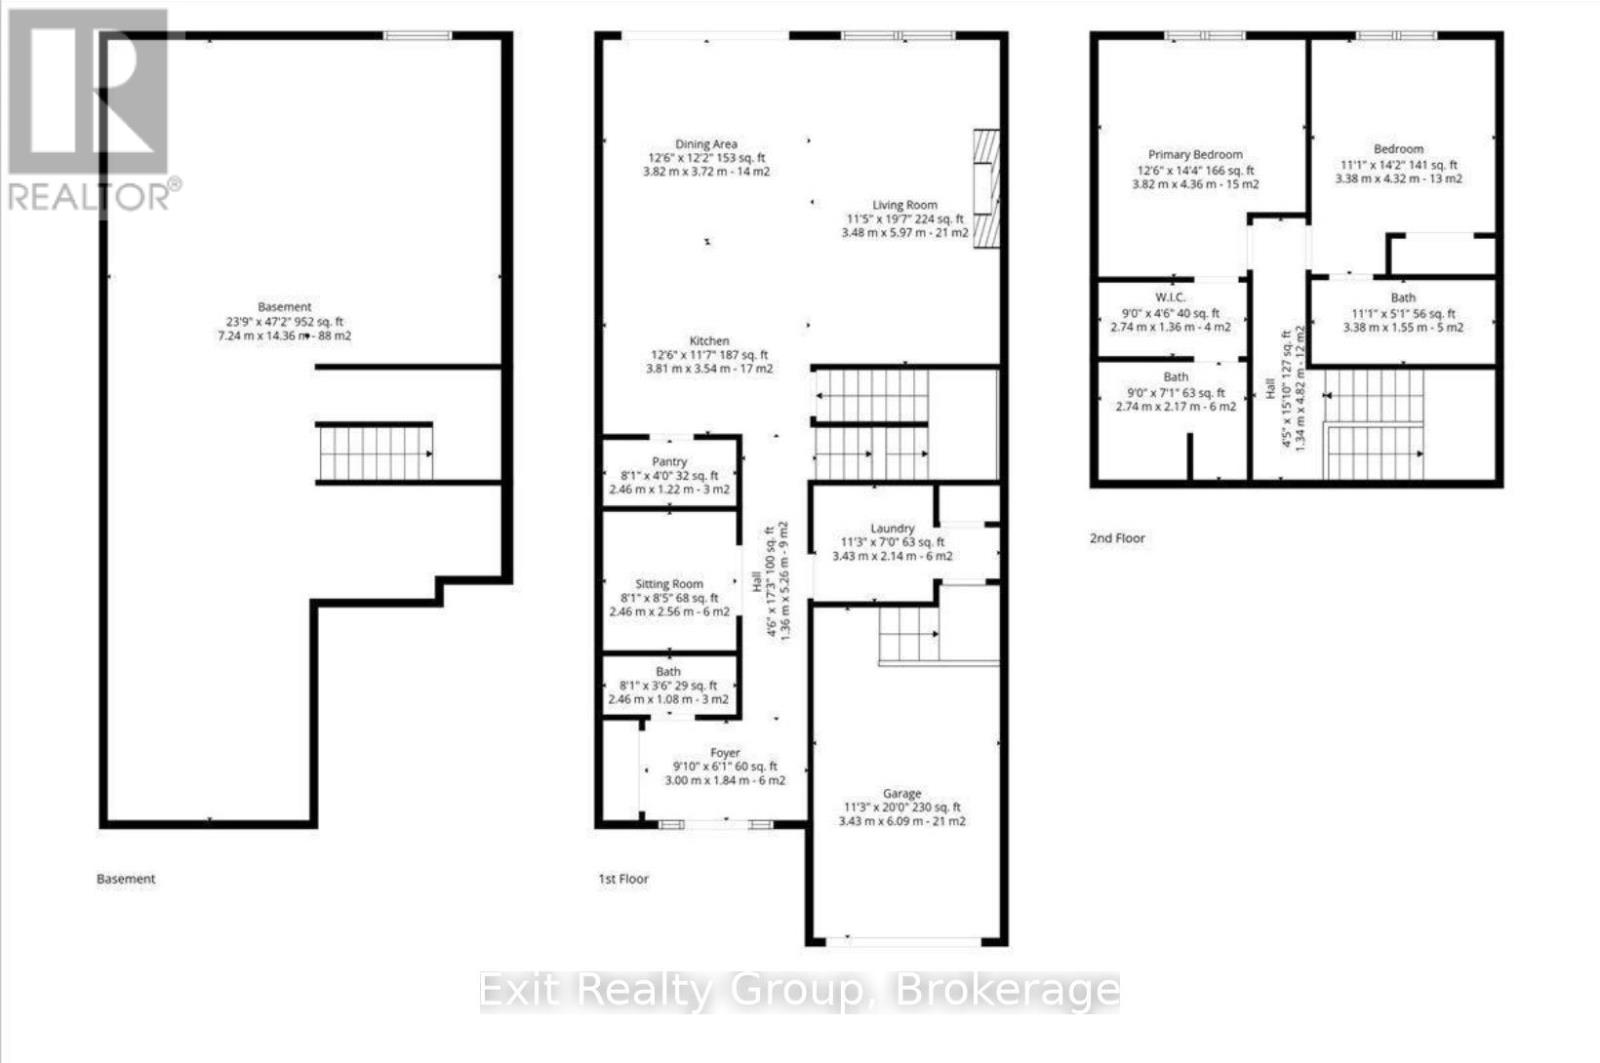
Gorgeous freehold townhome in highly sought-after Canniff Mill Estates, built by award winning Staikos Homes in 2024. Brimming with high-end upgrades from top to bottom. Meticulously designed with high attention to detail, the interior features 9-foot ceilings that enhance the bright, open-concept layout. The main living space centers around a cozy fireplace, perfectly anchoring the open living, dining, and kitchen areas. Upgraded carpet-free flooring and a solid oak staircase add elegance and sophistication throughout. The gourmet kitchen boasts quality, Canadian-made stacked cabinetry to the ceiling, complete with solid wood doors, soft-close features, full-extension dovetailed drawers, a large pantry, island seating, and striking quartz countertops with a matching quartz backsplash. High-end appliances are included for a seamless, move-in-ready transition. The layout offers 2 spacious bedrooms and 3 luxurious bathrooms, including a primary suite with a walk-in closet and a custom tiled glass shower. Step outside to enjoy a covered front porch or relax on the private rear patio featuring a retractable awning and power window coverings on the large patio doors. Beautifully landscaped front and rear yards include a custom shed, while the private paved driveway leads to an attached garage with extra-high ceilings for abundant overhead storage. Situated close to riverside walking trails, playgrounds, dog parks, top schools, shopping, dining, and health care facilities, this home truly shows to perfection! (id:54955)
Property Details
| MLS® Number | X14179126 |
| Property Type | Single Family |
| Community Name | Thurlow Ward |
| Amenities Near By | Schools, Hospital, Place Of Worship, Golf Nearby |
| Community Features | School Bus |
| Equipment Type | Water Heater |
| Features | Carpet Free |
| Parking Space Total | 3 |
| Rental Equipment Type | Water Heater |
| Structure | Shed |
Building
| Bathroom Total | 3 |
| Bedrooms Above Ground | 2 |
| Bedrooms Total | 2 |
| Age | 0 To 5 Years |
| Amenities | Fireplace(s) |
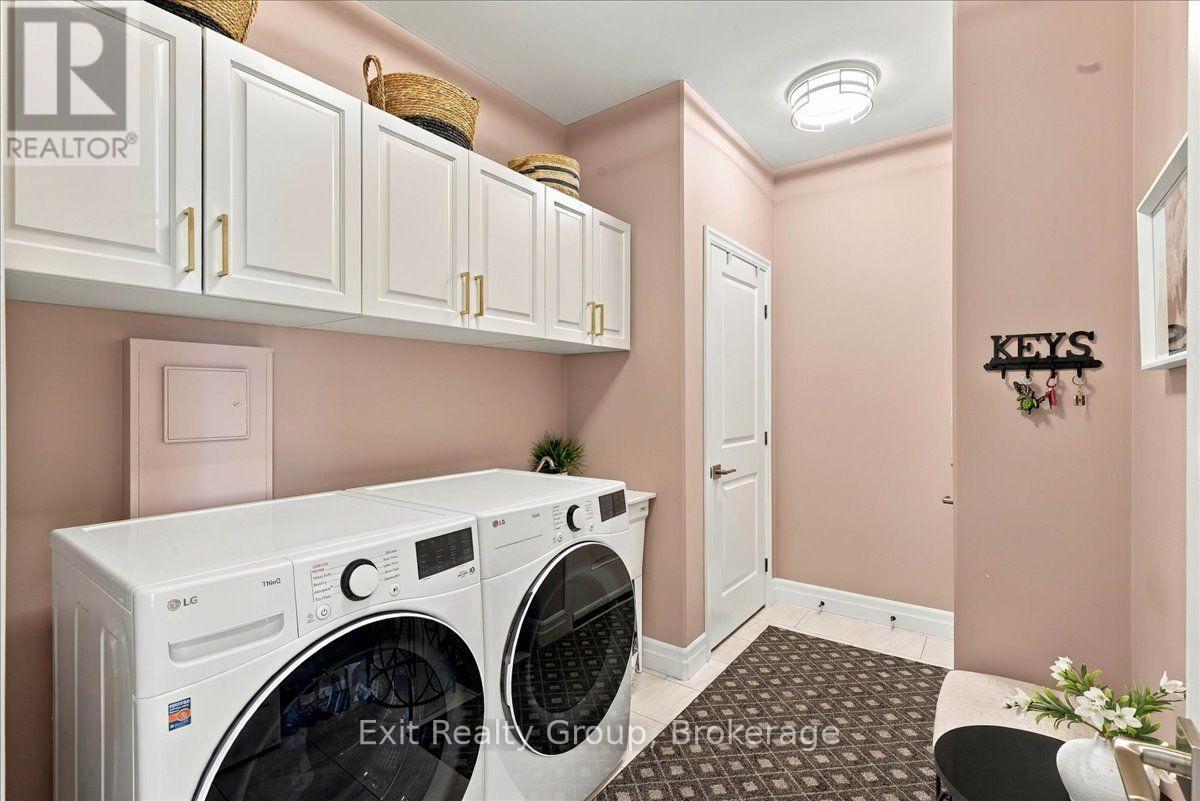
| Appliances | Garage Door Opener Remote(s), Water Heater, Dishwasher, Dryer, Microwave, Stove, Washer, Window Coverings, Refrigerator |
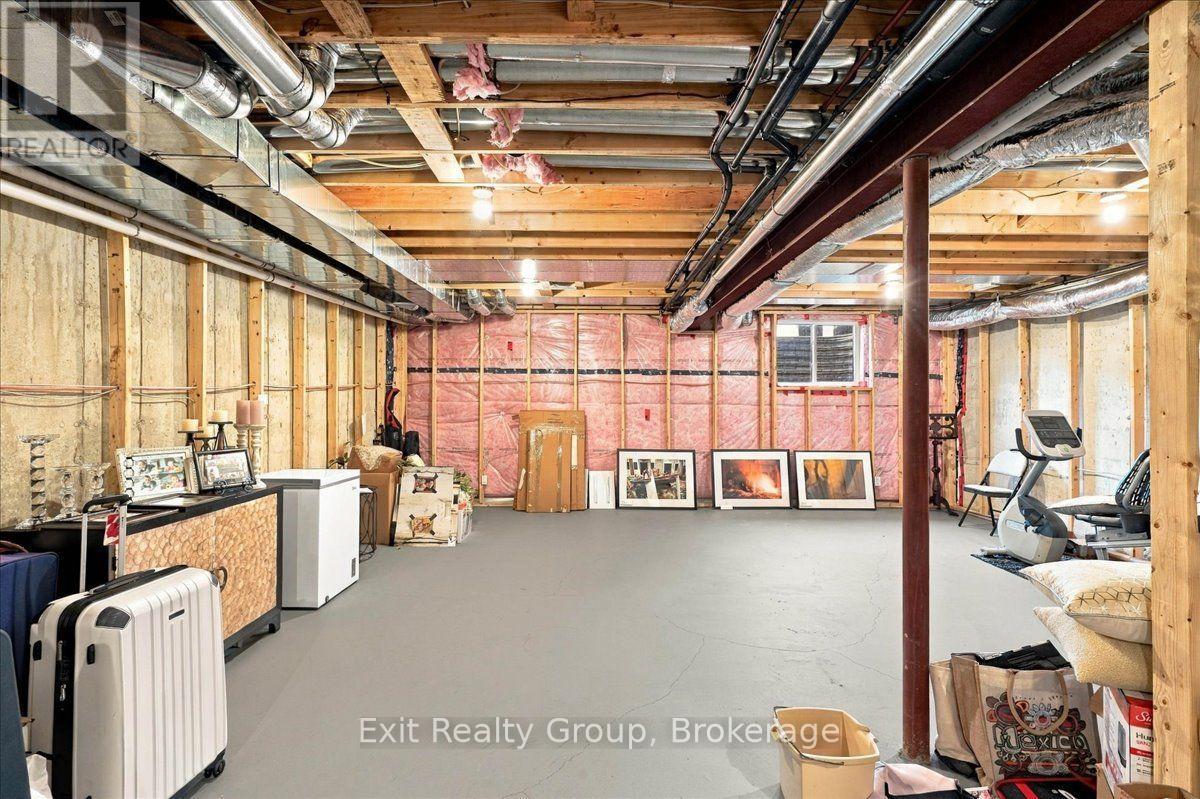
| Basement Type | Full |
| Construction Style Attachment | Attached |
| Cooling Type | Central Air Conditioning |
| Exterior Finish | Brick, Stone |
| Fireplace Present | Yes |
| Foundation Type | Poured Concrete |
| Half Bath Total | 1 |
| Heating Fuel | Natural Gas |
| Heating Type | Forced Air |
| Stories Total | 2 |
| Size Interior | 1,500 - 2,000 Sqft |
| Type | Row / Townhouse |
| Utility Water | Municipal Water |
Parking
| Attached Garage | |
| Garage |
Land
| Acreage | No |
| Land Amenities | Schools, Hospital, Place Of Worship, Golf Nearby |
| Sewer | Sanitary Sewer |
| Size Depth | 110 Ft ,3 In |
| Size Frontage | 24 Ft ,10 In |
| Size Irregular | 24.9 X 110.3 Ft |
| Size Total Text | 24.9 X 110.3 Ft |
| Surface Water | River/stream |
Rooms
| Level | Type | Length | Width | Dimensions |
|---|---|---|---|---|
| Second Level | Bedroom 2 | 4.32 m | 3.38 m | 4.32 m x 3.38 m |
| Second Level | Bathroom | 3.38 m | 1.55 m | 3.38 m x 1.55 m |
| Second Level | Primary Bedroom | 4.36 m | 3.82 m | 4.36 m x 3.82 m |
| Second Level | Bathroom | 2.74 m | 2.17 m | 2.74 m x 2.17 m |
| Basement | Utility Room | 14.36 m | 7.24 m | 14.36 m x 7.24 m |
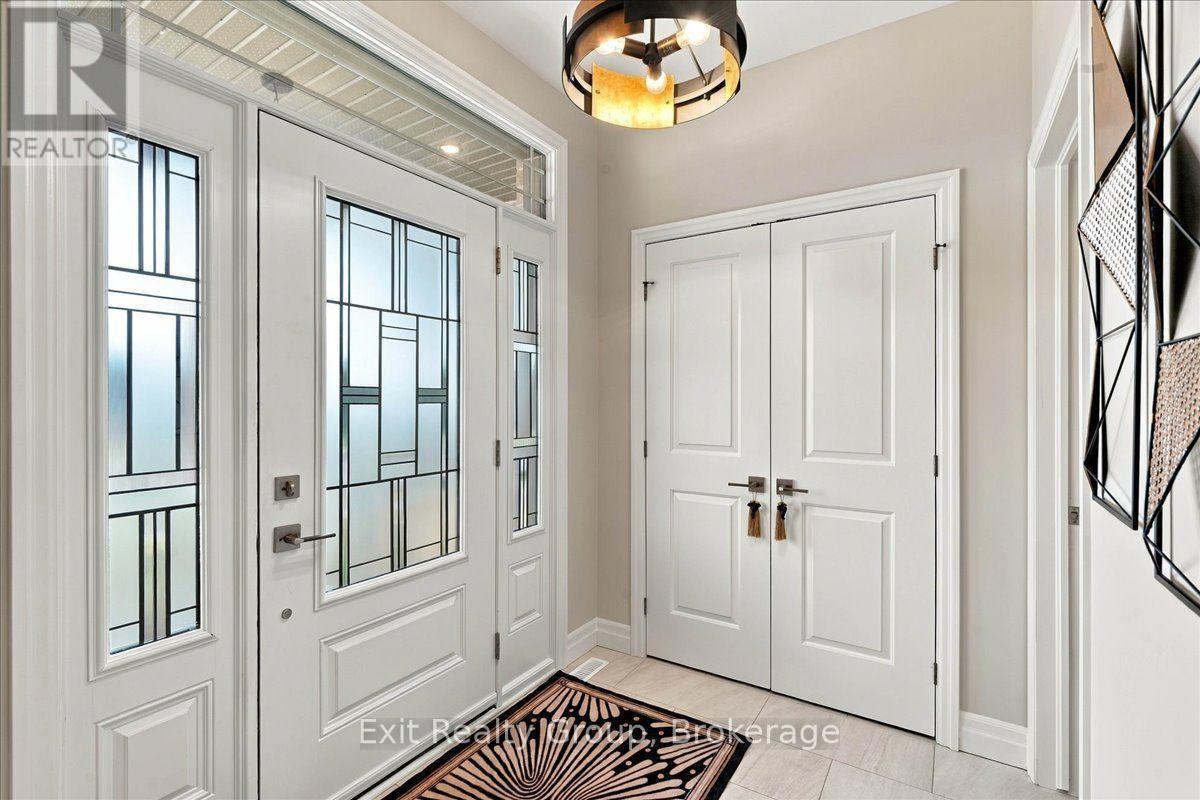
| Ground Level | Foyer | 3 m | 1.84 m | 3 m x 1.84 m |
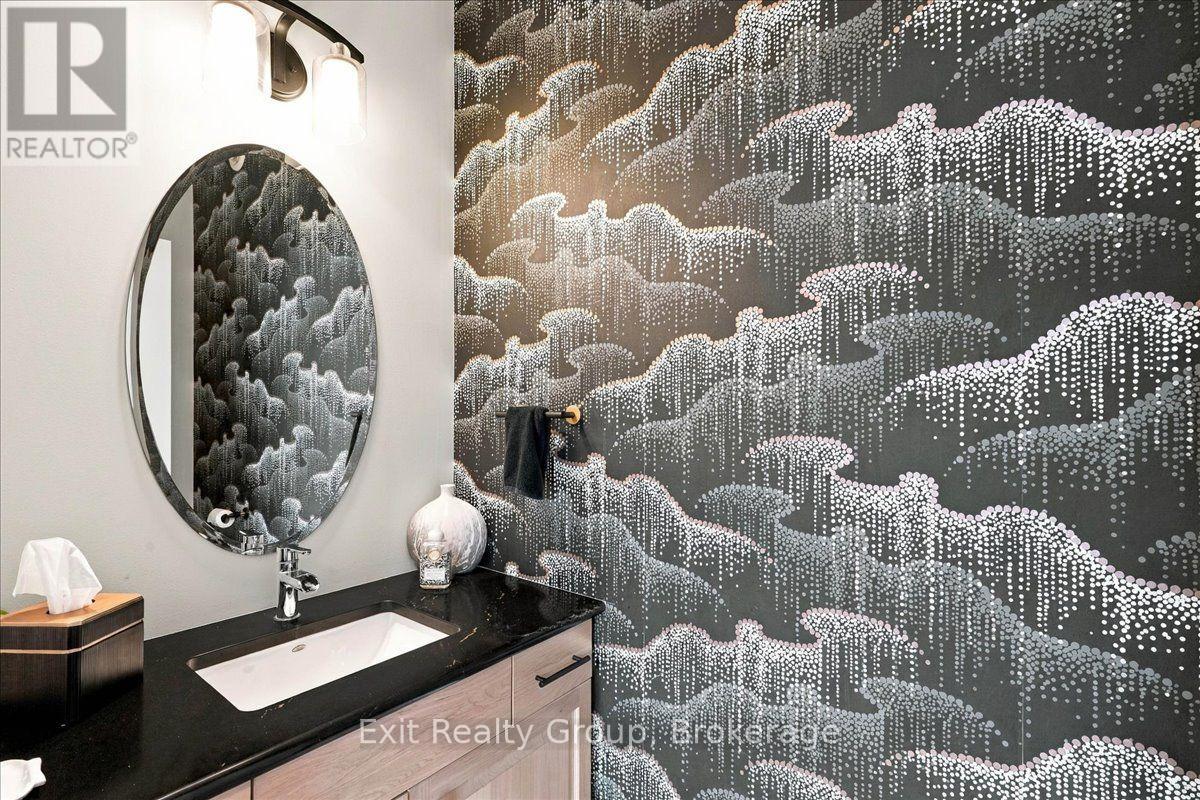
| Ground Level | Bathroom | 1.08 m | 2.46 m | 1.08 m x 2.46 m |
| Ground Level | Sitting Room | 2.56 m | 2.46 m | 2.56 m x 2.46 m |
| Ground Level | Kitchen | 3.81 m | 3.54 m | 3.81 m x 3.54 m |
| Ground Level | Pantry | 2.46 m | 1.22 m | 2.46 m x 1.22 m |
| Ground Level | Dining Room | 3.82 m | 3.72 m | 3.82 m x 3.72 m |
| Ground Level | Living Room | 5.97 m | 3.48 m | 5.97 m x 3.48 m |
| Ground Level | Laundry Room | 3.43 m | 2.14 m | 3.43 m x 2.14 m |
https://www.realtor.ca/real-estate/30511552/48-wims-way-belleville-thurlow-ward-thurlow-ward
Contact Us
Contact us for more information

Kristin Georgiou
Salesperson
kristingeorgiou.com/
100 Bell Boulevard Unit: 200 Quinte Mall Office To
Belleville, Ontario K8P 4Y7
(613) 966-9400
(613) 966-0500
www.exitrealtygroup.ca/

The trademarks REALTOR®, REALTORS®, and the REALTOR® logo are controlled by The Canadian Real Estate Association (CREA) and identify real estate professionals who are members of CREA. The trademarks MLS®, Multiple Listing Service® and the associated logos are owned by The Canadian Real Estate Association (CREA) and identify the quality of services provided by real estate professionals who are members of CREA. The trademark DDF® is owned by The Canadian Real Estate Association (CREA) and identifies CREA's Data Distribution Facility (DDF®)
November 14 2026 03:19:33
Central Lakes Association of REALTORS®
Exit Realty Group