
1587 Old Highway 2 Quinte West, Ontario K8N 4Z2

$575,000
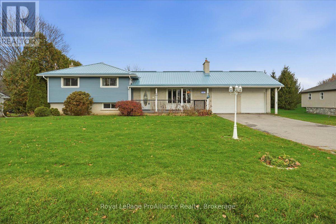
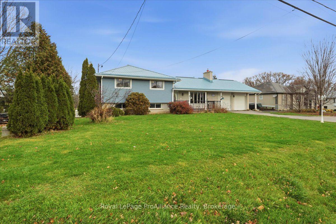
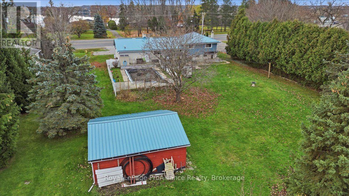
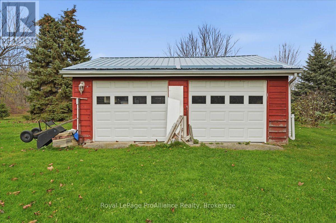
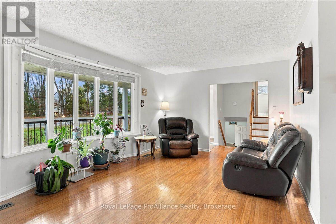
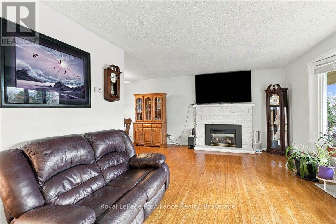
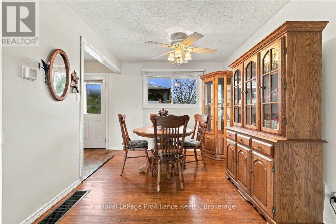
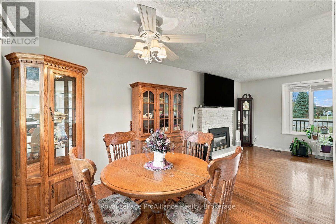
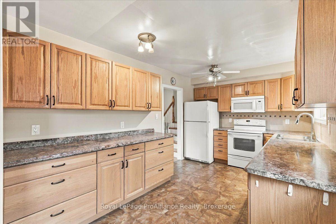
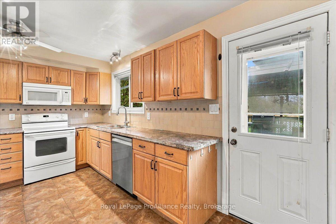
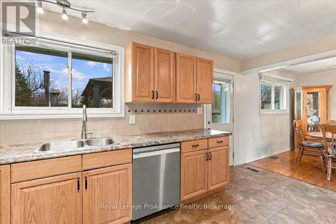
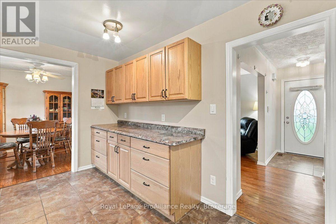
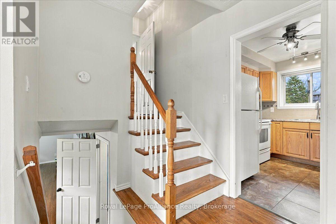
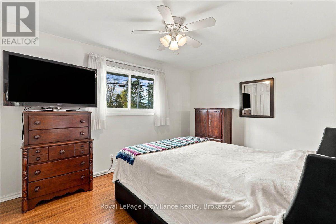
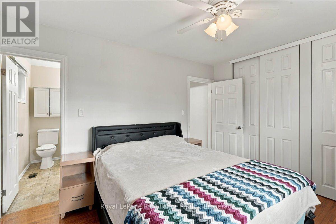
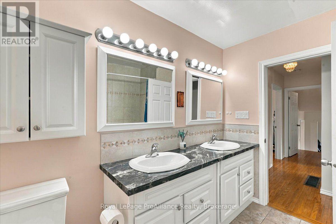
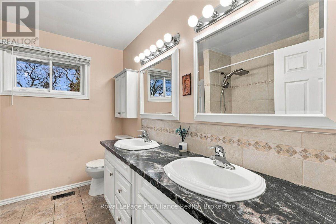
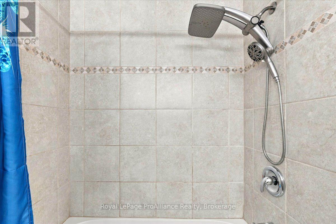
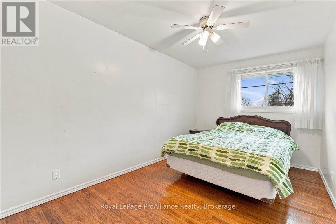
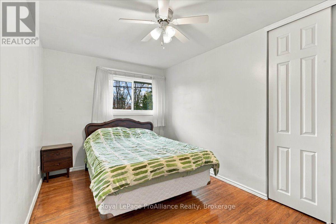
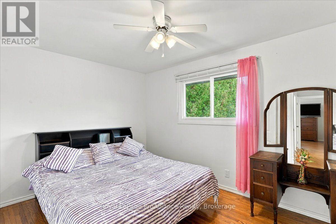
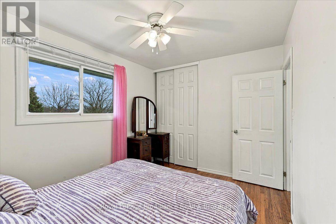
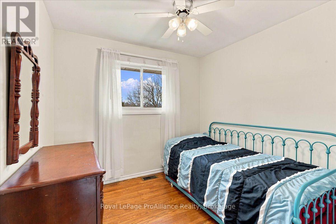
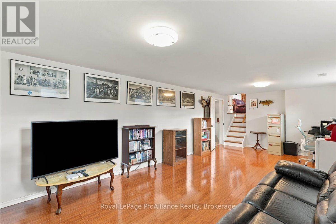
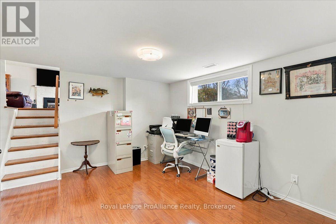
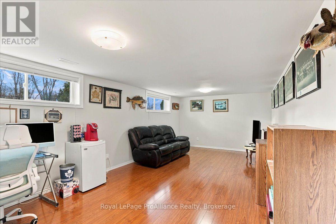
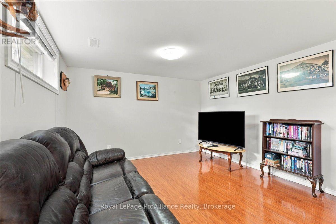
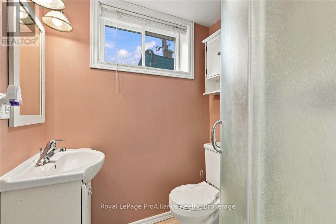
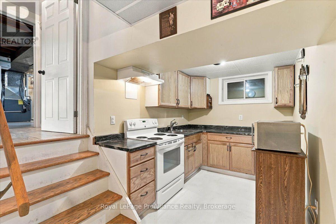
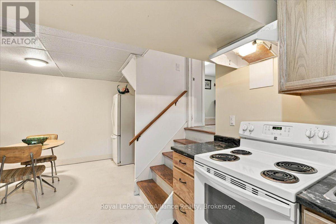
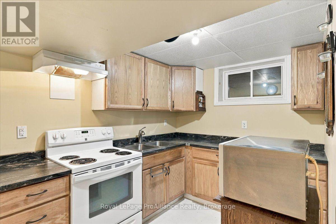
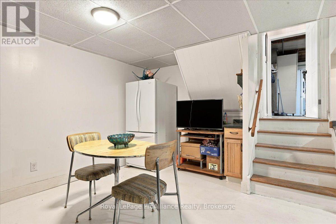
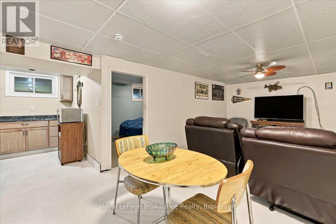
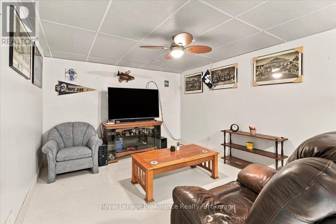
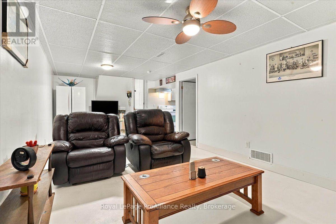
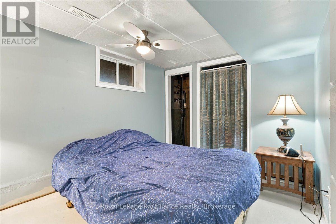
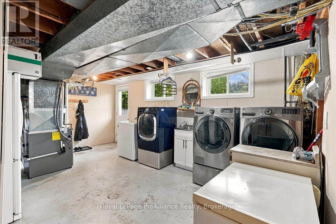
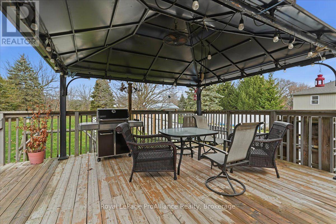
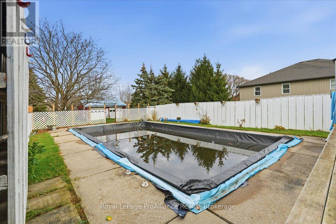
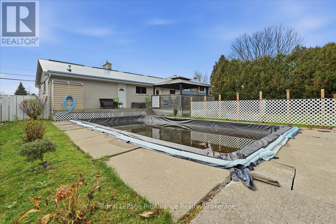
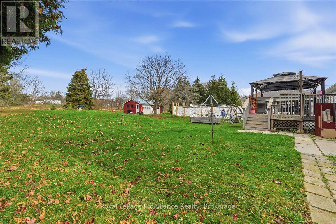
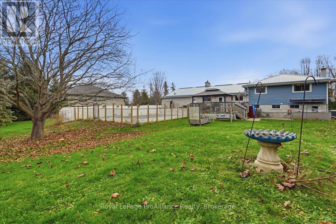
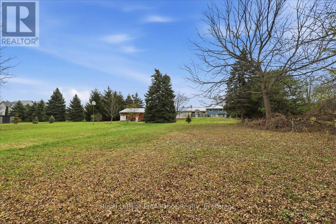
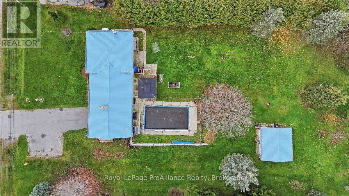
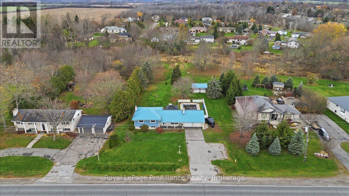
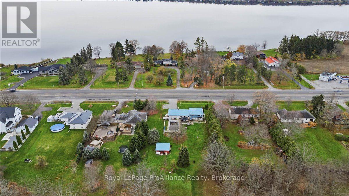
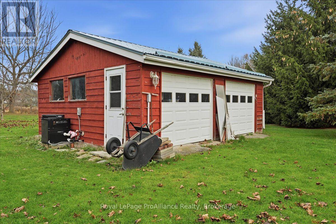
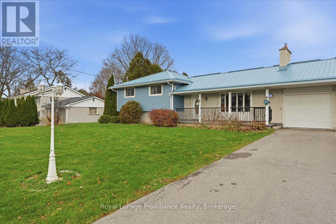
This well-cared-for four-level side split offers room for the whole family, excellent garage space and a backyard made for summer. The bright main level features a living room with a fireplace and hardwood flooring, a dining room, and an updated kitchen with access to the rear deck. Upstairs, four generously sized bedrooms all feature hardwood floors, with the primary enjoying direct access to the shared five-piece bathroom. The lower level offers a spacious recreation room, three-piece bathroom and laundry area with a walk-up to the backyard. On the fourth level, an in-law suite provides options for family or rental income! Outside, enjoy the in-ground saltwater pool, deck, gazebo and large backyard, along with outdoor gas hookups for added convenience. An attached insulated and heated two-car garage plus a detached two-car garage provide ample space for vehicles, hobbies and storage. A durable metal roof, updated furnace and air conditioning, and a Generac backup generator add comfort and peace of mind. Conveniently located near Trenton, Belleville, CFB Trenton and the hospital, with great location potential for a home-based business! (id:54955)
Property Details
| MLS® Number | X14178568 |
| Property Type | Single Family |
| Community Name | Sidney Ward |
| Amenities Near By | Golf Nearby, Hospital |
| Features | Flat Site, Carpet Free, Sump Pump, In-law Suite |
| Parking Space Total | 8 |
| Pool Features | Salt Water Pool |
| Pool Type | Inground Pool |
| Structure | Deck |
Building
| Bathroom Total | 2 |
| Bedrooms Above Ground | 4 |
| Bedrooms Total | 4 |
| Age | 51 To 99 Years |
| Amenities | Fireplace(s) |
| Appliances | Water Heater, Blinds, Dishwasher, Dryer, Microwave, Stove, Washer, Refrigerator |
| Basement Features | Apartment In Basement |
| Basement Type | Full |
| Construction Style Attachment | Detached |
| Construction Style Split Level | Sidesplit |
| Cooling Type | Central Air Conditioning |
| Exterior Finish | Brick, Vinyl Siding |
| Fireplace Present | Yes |
| Flooring Type | Hardwood |
| Foundation Type | Concrete |
| Heating Fuel | Natural Gas |
| Heating Type | Forced Air |
| Size Interior | 1,100 - 1,500 Sqft |
| Type | House |
| Utility Power | Generator |
Parking
| Attached Garage | |
| Garage |
Land
| Acreage | No |
| Land Amenities | Golf Nearby, Hospital |
| Sewer | Septic System |
| Size Depth | 214 Ft ,2 In |
| Size Frontage | 120 Ft |
| Size Irregular | 120 X 214.2 Ft |
| Size Total Text | 120 X 214.2 Ft|1/2 - 1.99 Acres |
Rooms
| Level | Type | Length | Width | Dimensions |
|---|---|---|---|---|
| Basement | Kitchen | 2.3 m | 2.81 m | 2.3 m x 2.81 m |
| Basement | Living Room | 4.84 m | 3.37 m | 4.84 m x 3.37 m |
| Basement | Dining Room | 2.35 m | 3.37 m | 2.35 m x 3.37 m |
| Basement | Den | 3.93 m | 2.81 m | 3.93 m x 2.81 m |
| Lower Level | Laundry Room | 5.66 m | 3.9 m | 5.66 m x 3.9 m |
| Lower Level | Family Room | 8.5 m | 3.6 m | 8.5 m x 3.6 m |
| Lower Level | Bathroom | 1.05 m | 1.58 m | 1.05 m x 1.58 m |
| Main Level | Living Room | 5.55 m | 3.87 m | 5.55 m x 3.87 m |
| Main Level | Dining Room | 2.86 m | 2.86 m | 2.86 m x 2.86 m |
| Main Level | Kitchen | 4.6 m | 2.86 m | 4.6 m x 2.86 m |
| Upper Level | Primary Bedroom | 4.07 m | 3.11 m | 4.07 m x 3.11 m |
| Upper Level | Bedroom 2 | 3.97 m | 2.84 m | 3.97 m x 2.84 m |
| Upper Level | Bedroom 3 | 2.76 m | 4.34 m | 2.76 m x 4.34 m |
| Upper Level | Bedroom 4 | 2.79 m | 2.99 m | 2.79 m x 2.99 m |
| Upper Level | Bathroom | 2.91 m | 2.33 m | 2.91 m x 2.33 m |
https://www.realtor.ca/real-estate/30511116/1587-old-highway-2-quinte-west-sidney-ward-sidney-ward
Contact Us
Contact us for more information

Tara Lyons
Salesperson
www.taralyons.ca/
www.linkedin.com/in/tara-lyons-a3a4
357 Front Street
Belleville, Ontario K8N 2Z9
(613) 966-6060
(613) 966-2904
www.discoverroyallepage.ca/

The trademarks REALTOR®, REALTORS®, and the REALTOR® logo are controlled by The Canadian Real Estate Association (CREA) and identify real estate professionals who are members of CREA. The trademarks MLS®, Multiple Listing Service® and the associated logos are owned by The Canadian Real Estate Association (CREA) and identify the quality of services provided by real estate professionals who are members of CREA. The trademark DDF® is owned by The Canadian Real Estate Association (CREA) and identifies CREA's Data Distribution Facility (DDF®)
November 16 2026 03:49:36
Central Lakes Association of REALTORS®
Royal LePage Proalliance Realty