
451 Stewart Street Peterborough, Ontario K9H 4B4

$440,000
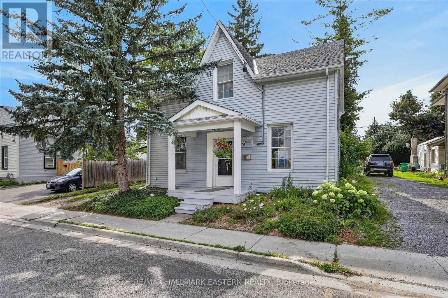
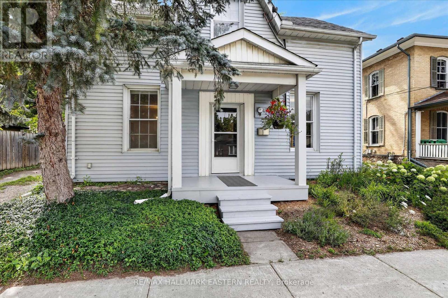
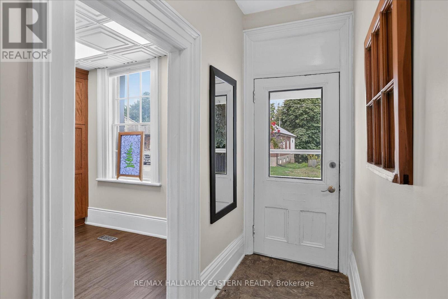
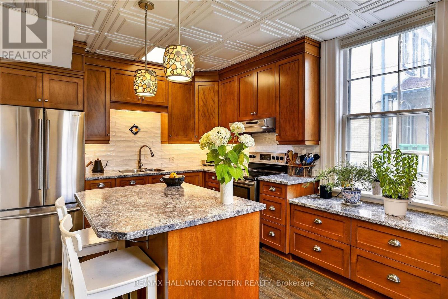
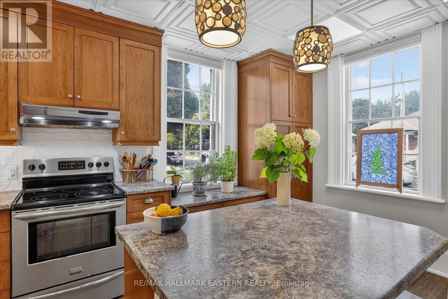
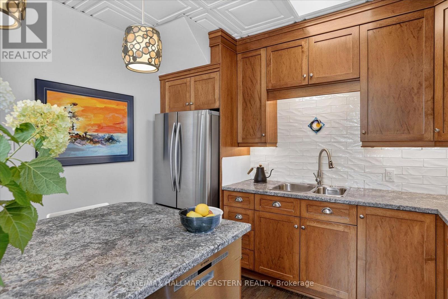
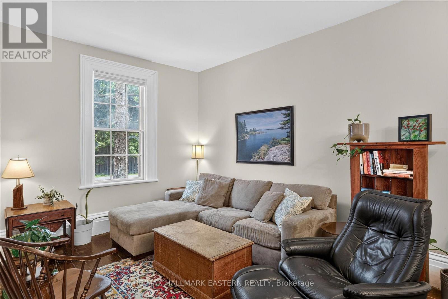
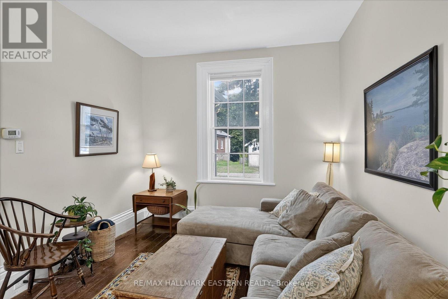
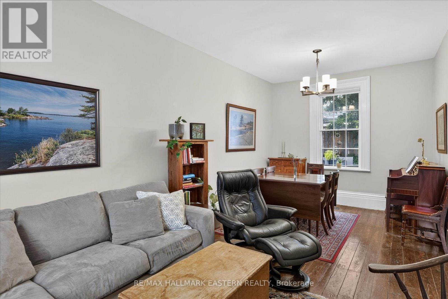
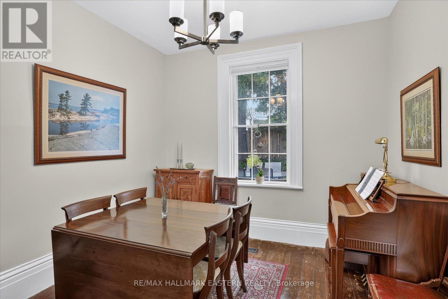
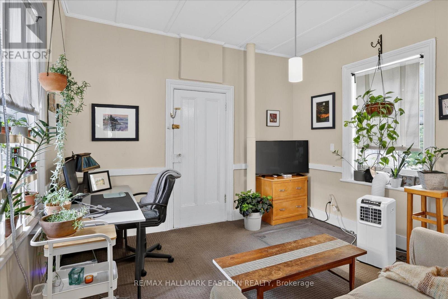
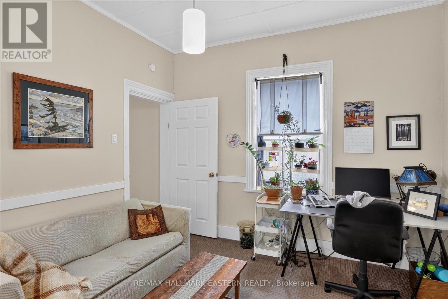
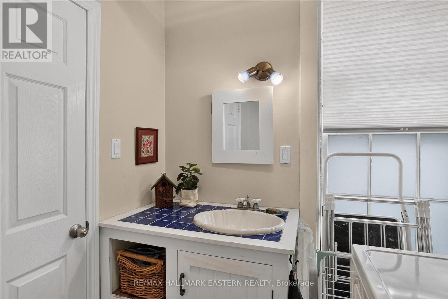
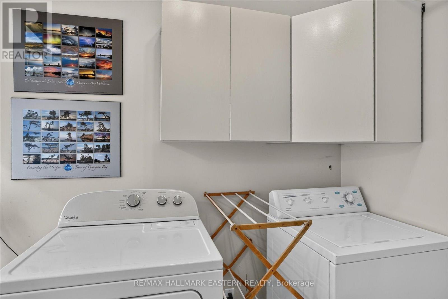
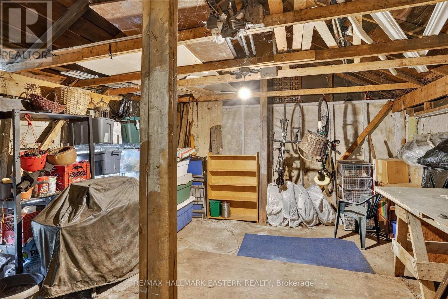
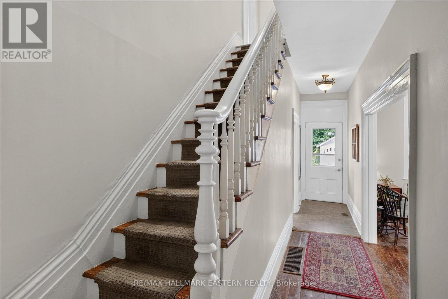
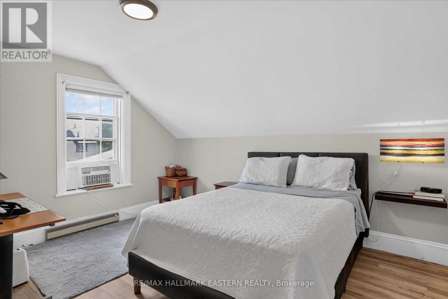
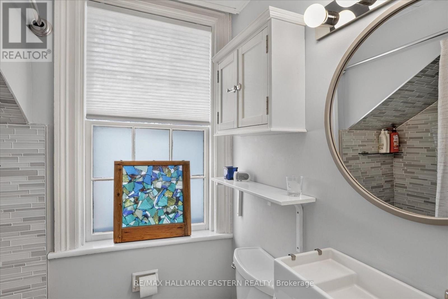
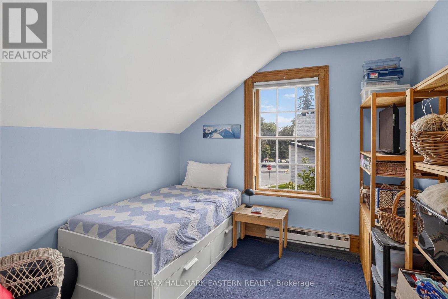
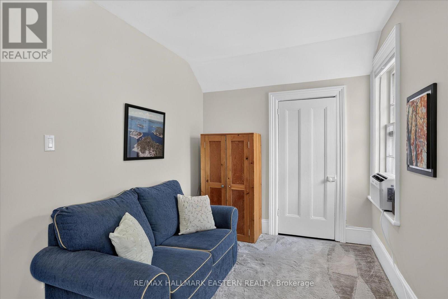
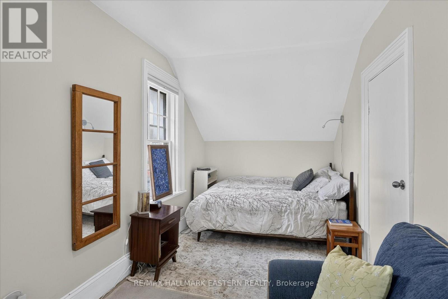
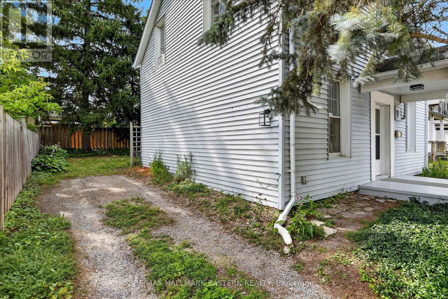
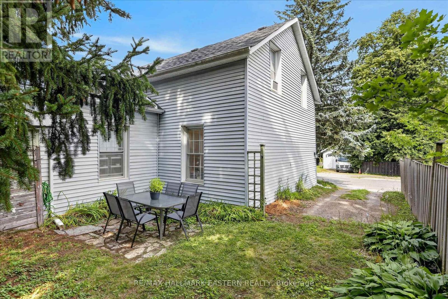
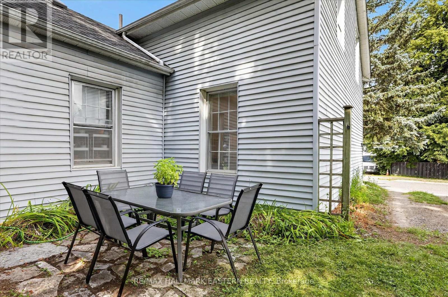
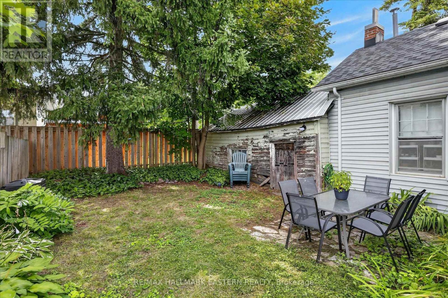
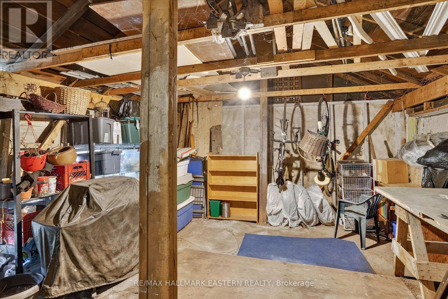
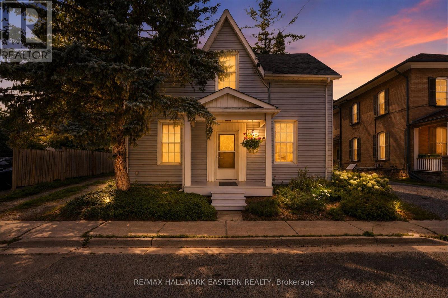
Attention first-time home buyers and investors! Located in a central location, this 2-storey home, has been lovingly cared for by the same owner more than two decades. The main floor features a beautifully renovated kitchen with custom cabinets and a center island, an open-concept living and dining room, main-floor laundry, and bathroom. You will also find a cozy main floor family room/office with direct interior access to the original garage, which is currently used for storage/workshop. The second floor offers three spacious bedrooms and a full 4-piece bathroom. Private driveway and backyard. A short walk to all the amenities downtown Peterborough has to offer, including grocery stores, pharmacies, and restaurants. Just one block to the Trans Canada Trail and public transit. (id:54955)
Property Details
| MLS® Number | X14174844 |
| Property Type | Single Family |
| Community Name | Town Ward 3 |
| Amenities Near By | Public Transit |
| Equipment Type | None |
| Features | Level Lot, Level |
| Parking Space Total | 2 |
| Rental Equipment Type | None |
| Structure | Patio(s), Workshop |
Building
| Bathroom Total | 2 |
| Bedrooms Above Ground | 3 |
| Bedrooms Total | 3 |
| Appliances | Water Heater, Dishwasher, Dryer, Stove, Washer, Refrigerator |
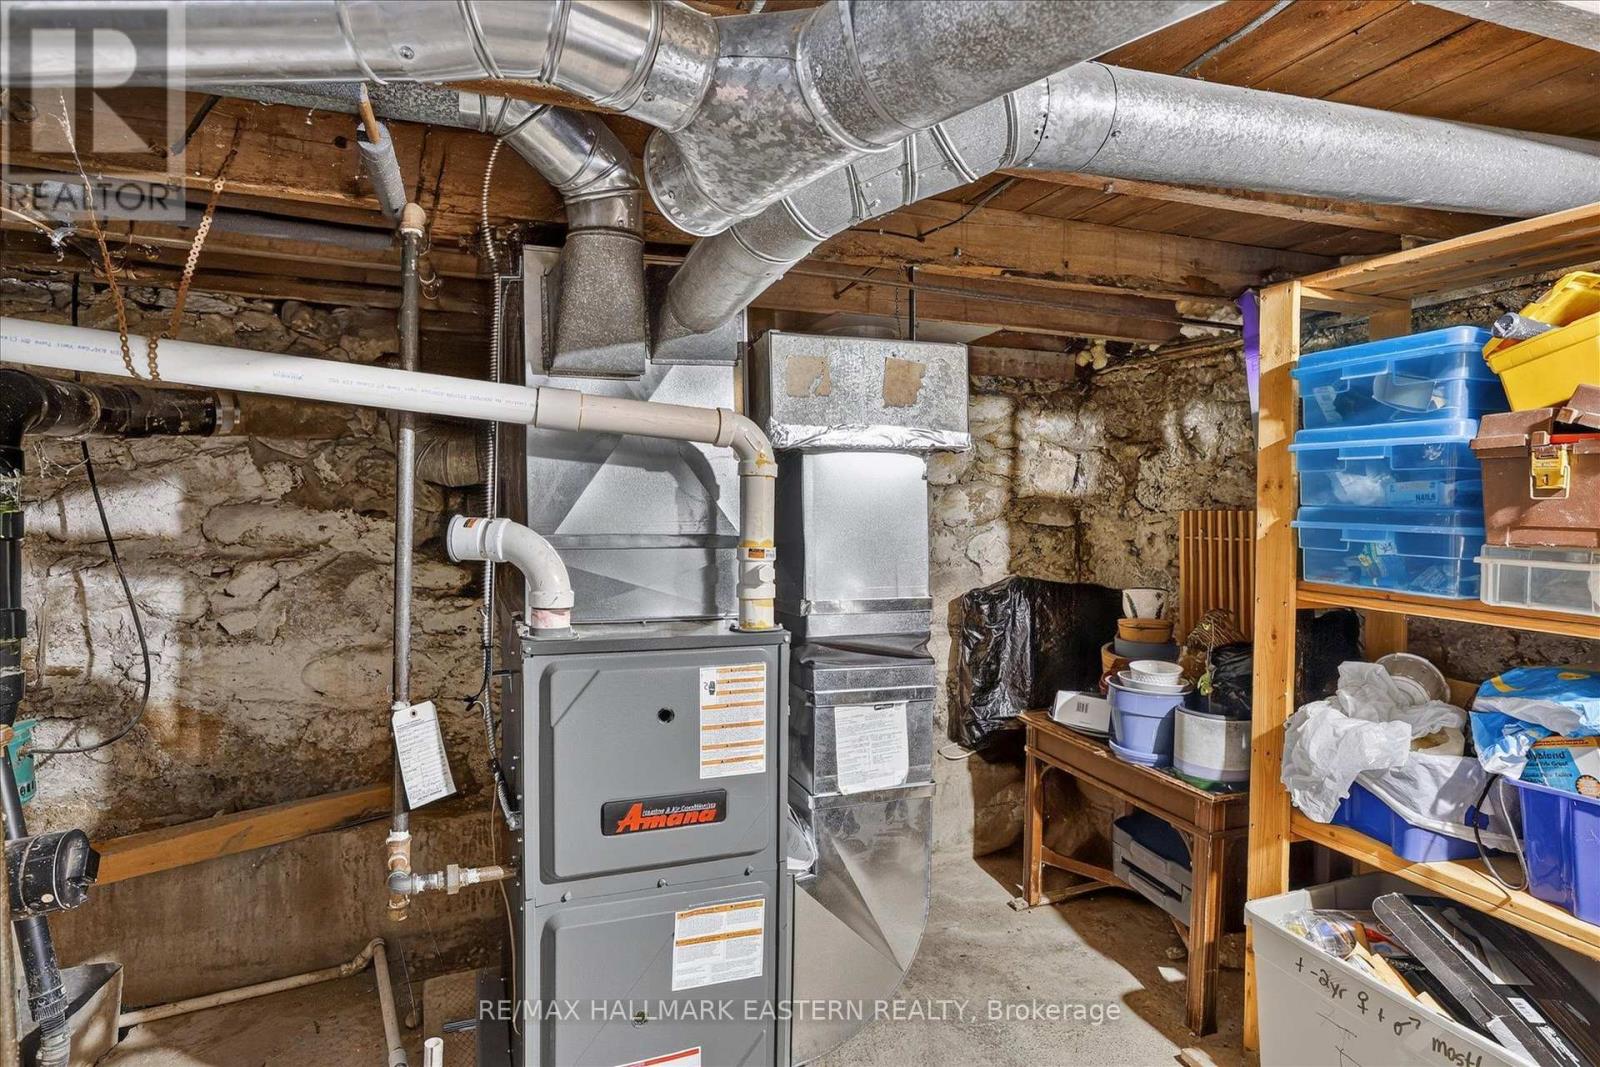
| Basement Development | Unfinished |
| Basement Type | Full, N/a (unfinished), Crawl Space |
| Construction Style Attachment | Detached |
| Cooling Type | Window Air Conditioner |
| Exterior Finish | Vinyl Siding |
| Flooring Type | Hardwood |
| Foundation Type | Stone |
| Half Bath Total | 1 |
| Heating Fuel | Natural Gas |
| Heating Type | Baseboard Heaters, Forced Air |
| Stories Total | 2 |
| Size Interior | 1,500 - 2,000 Sqft |
| Type | House |
| Utility Water | Municipal Water |
Parking
| No Garage |
Land
| Acreage | No |
| Land Amenities | Public Transit |
| Landscape Features | Landscaped |
| Sewer | Sanitary Sewer |
| Size Depth | 56 Ft ,9 In |
| Size Frontage | 44 Ft ,6 In |
| Size Irregular | 44.5 X 56.8 Ft |
| Size Total Text | 44.5 X 56.8 Ft |
| Zoning Description | R1, R2, R3 |
Rooms
| Level | Type | Length | Width | Dimensions |
|---|---|---|---|---|
| Second Level | Primary Bedroom | 4.24 m | 3.52 m | 4.24 m x 3.52 m |
| Second Level | Bedroom 2 | 3.23 m | 3.03 m | 3.23 m x 3.03 m |
| Second Level | Bedroom 3 | 5.66 m | 2.41 m | 5.66 m x 2.41 m |
| Basement | Utility Room | 3.45 m | 2.45 m | 3.45 m x 2.45 m |
| Main Level | Kitchen | 4.52 m | 3.26 m | 4.52 m x 3.26 m |
| Main Level | Living Room | 3.8 m | 3.22 m | 3.8 m x 3.22 m |
| Main Level | Dining Room | 3.22 m | 2.85 m | 3.22 m x 2.85 m |
| Main Level | Family Room | 3.66 m | 3.45 m | 3.66 m x 3.45 m |
| Main Level | Bathroom | 2.45 m | 2.05 m | 2.45 m x 2.05 m |
Utilities
| Electricity | Installed |
| Sewer | Installed |
https://www.realtor.ca/real-estate/30506896/451-stewart-street-peterborough-town-ward-3-town-ward-3
Contact Us
Contact us for more information

Lorrie Tom
Salesperson
lorrietom.com/
www.facebook.com/lorrietom.5
91 George Street N
Peterborough, Ontario K9J 3G3
(705) 743-9111
(705) 743-1034
remaxeastern.ca/

The trademarks REALTOR®, REALTORS®, and the REALTOR® logo are controlled by The Canadian Real Estate Association (CREA) and identify real estate professionals who are members of CREA. The trademarks MLS®, Multiple Listing Service® and the associated logos are owned by The Canadian Real Estate Association (CREA) and identify the quality of services provided by real estate professionals who are members of CREA. The trademark DDF® is owned by The Canadian Real Estate Association (CREA) and identifies CREA's Data Distribution Facility (DDF®)
November 16 2026 05:19:56
Central Lakes Association of REALTORS®
RE/MAX Hallmark Eastern Realty