
54 Hummingbird Drive Belleville, Ontario K8N 0H7

$749,900
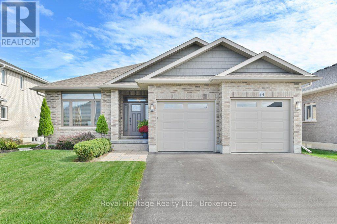
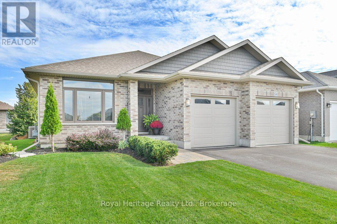
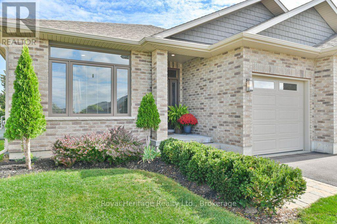
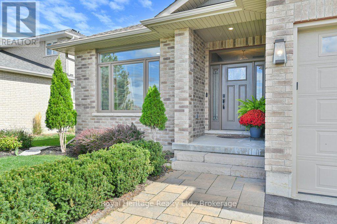
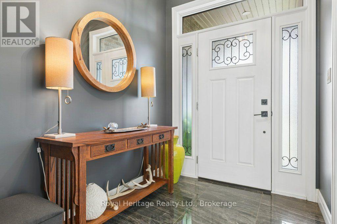
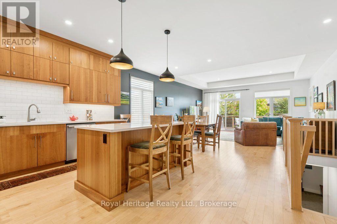
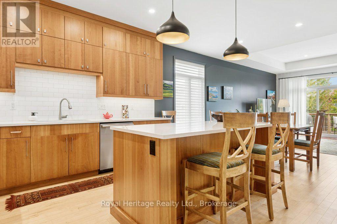
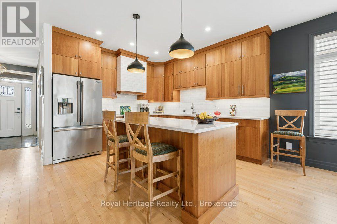
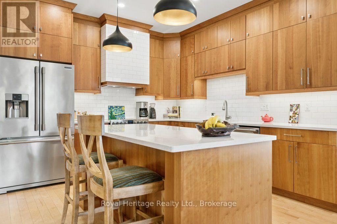
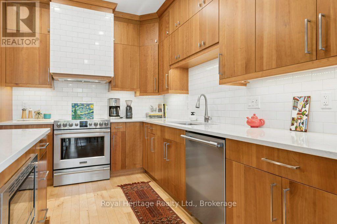
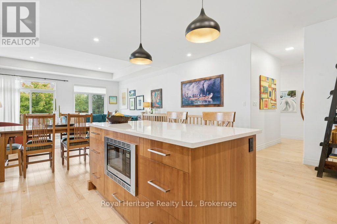
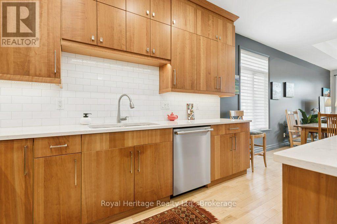
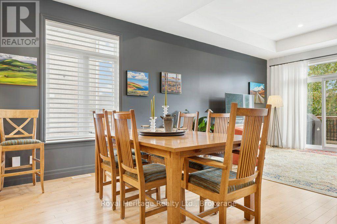
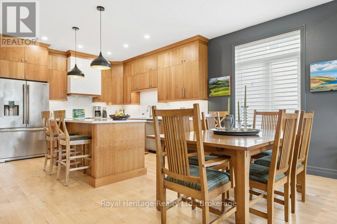
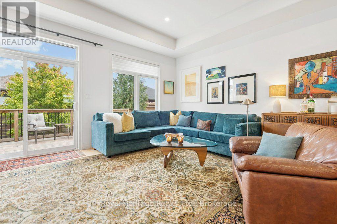
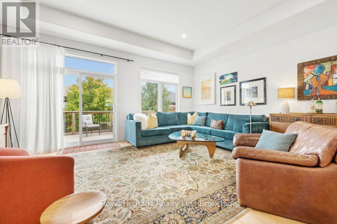
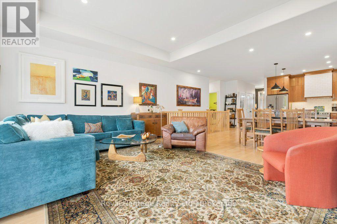
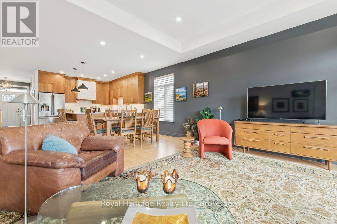
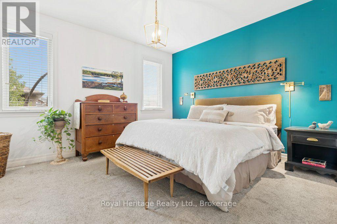
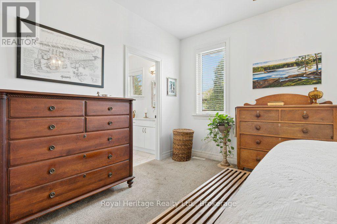
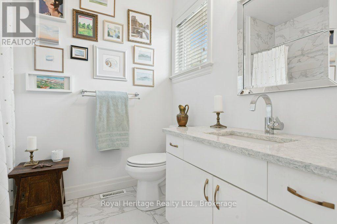
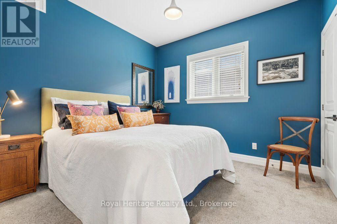
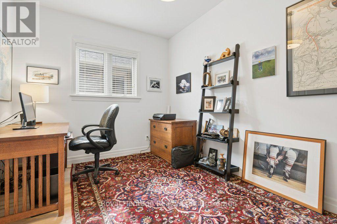
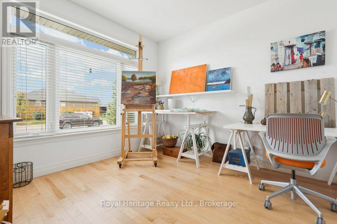
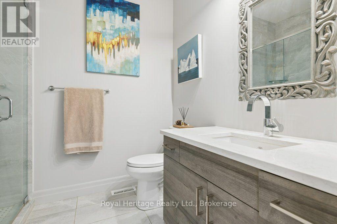
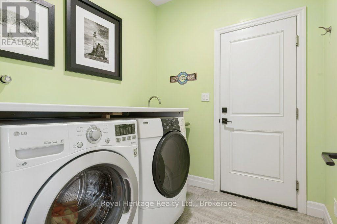
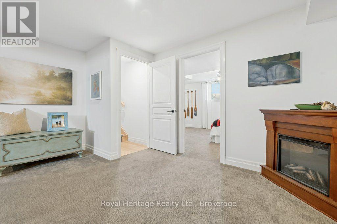
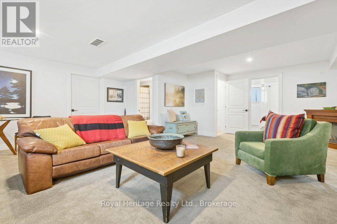
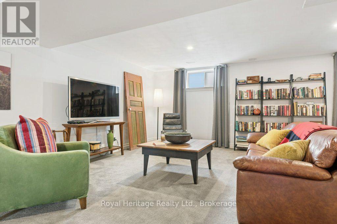
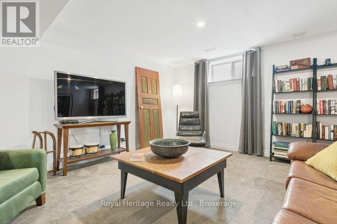
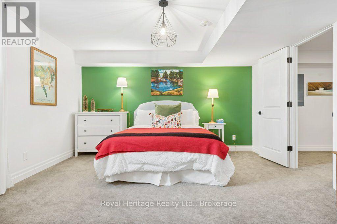
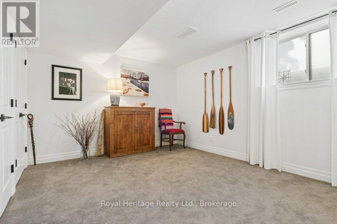
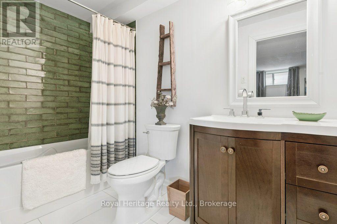
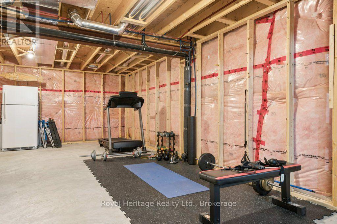
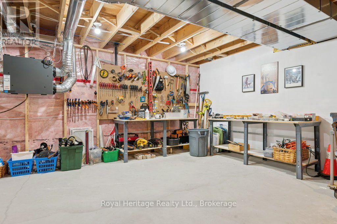
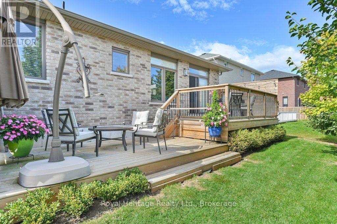
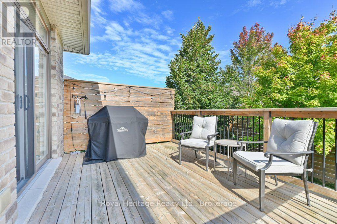
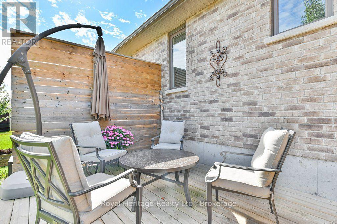
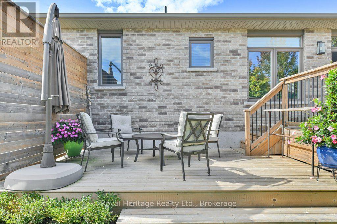
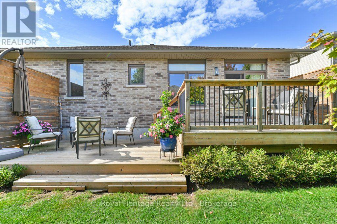
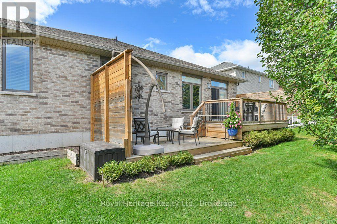
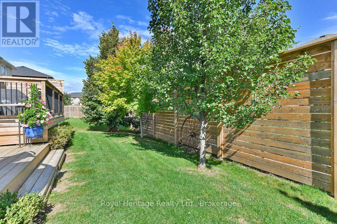
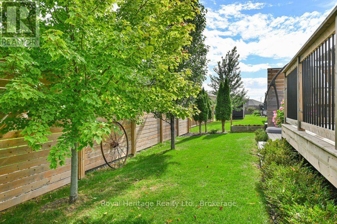
Welcome to 54 Hummingbird Drive, a beautifully appointed Staikos-built bungalow in Belleville's sought-after Canniff Mills community. Built in 2018, this thoughtfully designed home combines quality craftsmanship, comfort and generous living space. The main level offers 3 spacious bedrooms and a versatile den, complemented by beautiful maple hardwood flooring throughout the principal living areas, custom cherry wood kitchen cabinetry and an elegant coffered ceiling in the living room. The well-equipped kitchen features a professional-grade range hood vented outdoors. The inviting primary suite includes a walk-in closet and private 3-piece ensuite, while a 4-piece bath serves the additional bedrooms. Maple hardwood continues down the staircase to the bright, spacious lower level, where you'll find an additional bedroom, full 4-piece bathroom and generous family room, ideal for guests, entertaining or a second living area. Special soundproofing insulation in the basement ceiling helps minimize noise from the main level, adding to the home's comfort. A substantial unfinished area provides excellent potential for future living space, a workshop or storage. Step outside through sliding doors to a wonderful two-tier deck overlooking a lovely landscaped, private backyard. Established gardens and carefully selected trees, including a Linden, Brandywine Maple and ornamental pear, create a peaceful setting for relaxing or entertaining. Attractive curb appeal, well-maintained grounds, an attached double garage and driveway parking for four vehicles complete this lovely property. Ideally situated in welcoming Canniff Mills, with convenient access to parks, schools, shopping and all the amenities Belleville has to offer. (id:54955)
Property Details
| MLS® Number | X14171198 |
| Property Type | Single Family |
| Community Name | Thurlow Ward |
| Amenities Near By | Golf Nearby, Schools, Hospital, Park, Place Of Worship |
| Equipment Type | Water Heater, Water Heater - Tankless |
| Features | Flat Site |
| Parking Space Total | 4 |
| Rental Equipment Type | Water Heater, Water Heater - Tankless |
| View Type | City View |
Building
| Bathroom Total | 3 |
| Bedrooms Above Ground | 3 |
| Bedrooms Below Ground | 2 |
| Bedrooms Total | 5 |
| Age | 6 To 15 Years |
| Appliances | Garage Door Opener Remote(s), Water Heater - Tankless, Water Meter, Blinds, Dishwasher, Dryer, Microwave, Stove, Washer, Window Coverings, Refrigerator |
| Architectural Style | Bungalow |
| Basement Development | Partially Finished,finished |
| Basement Type | N/a (partially Finished), N/a (finished) |
| Construction Style Attachment | Detached |
| Cooling Type | Central Air Conditioning, Air Exchanger |
| Exterior Finish | Brick |
| Flooring Type | Tile, Carpeted, Hardwood |
| Foundation Type | Poured Concrete |
| Heating Fuel | Natural Gas |
| Heating Type | Forced Air |
| Stories Total | 1 |
| Size Interior | 1,500 - 2,000 Sqft |
| Type | House |
| Utility Water | Municipal Water |
Parking
| Attached Garage | |
| Garage |
Land
| Acreage | No |
| Fence Type | Partially Fenced |
| Land Amenities | Golf Nearby, Schools, Hospital, Park, Place Of Worship |
| Sewer | Sanitary Sewer |
| Size Depth | 106 Ft |
| Size Frontage | 58 Ft |
| Size Irregular | 58 X 106 Ft ; None |
| Size Total Text | 58 X 106 Ft ; None |
| Zoning Description | Residential |
Rooms
| Level | Type | Length | Width | Dimensions |
|---|---|---|---|---|
| Basement | Bathroom | 1.5 m | 3.02 m | 1.5 m x 3.02 m |
| Basement | Furnace | 11.75 m | 9.12 m | 11.75 m x 9.12 m |
| Basement | Bedroom | 4.13 m | 6.09 m | 4.13 m x 6.09 m |
| Basement | Bathroom | 1.5 m | 3.02 m | 1.5 m x 3.02 m |
| Basement | Recreational, Games Room | 7.34 m | 6.08 m | 7.34 m x 6.08 m |
| Main Level | Foyer | 1.86 m | 2.32 m | 1.86 m x 2.32 m |
| Main Level | Bedroom | 3.47 m | 3.64 m | 3.47 m x 3.64 m |
| Main Level | Bathroom | 2.02 m | 2.55 m | 2.02 m x 2.55 m |
| Main Level | Bathroom | 2.02 m | 2.48 m | 2.02 m x 2.48 m |
| Main Level | Kitchen | 3.47 m | 4 m | 3.47 m x 4 m |
| Main Level | Dining Room | 3.47 m | 2.41 m | 3.47 m x 2.41 m |
| Main Level | Living Room | 5.48 m | 4.21 m | 5.48 m x 4.21 m |
| Main Level | Primary Bedroom | 4.24 m | 5.07 m | 4.24 m x 5.07 m |
| Main Level | Bedroom | 4.24 m | 2.86 m | 4.24 m x 2.86 m |
| Main Level | Bedroom | 3.07 m | 3.24 m | 3.07 m x 3.24 m |
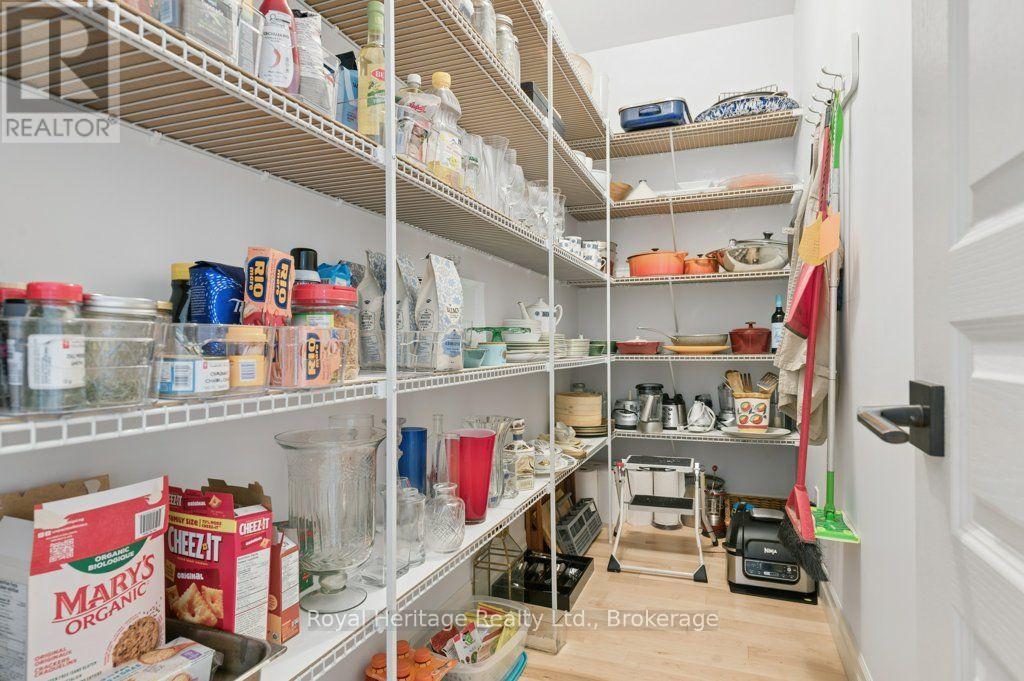
| Main Level | Pantry | 3.47 m | 1.22 m | 3.47 m x 1.22 m |
Utilities
| Cable | Available |
| Electricity | Installed |
| Sewer | Installed |
Contact Us
Contact us for more information

Sandra Smith
Salesperson
250 Sidney Street
Belleville, Ontario K8P 3Z3
(613) 661-7001
(905) 239-4807
www.royalheritagerealty.com/

The trademarks REALTOR®, REALTORS®, and the REALTOR® logo are controlled by The Canadian Real Estate Association (CREA) and identify real estate professionals who are members of CREA. The trademarks MLS®, Multiple Listing Service® and the associated logos are owned by The Canadian Real Estate Association (CREA) and identify the quality of services provided by real estate professionals who are members of CREA. The trademark DDF® is owned by The Canadian Real Estate Association (CREA) and identifies CREA's Data Distribution Facility (DDF®)
November 15 2026 05:21:00
Central Lakes Association of REALTORS®
Royal Heritage Realty Ltd.