
17233 Loyalist Parkway Prince Edward County, Ontario K0K 3L0

$3,250,000
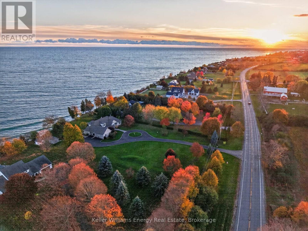
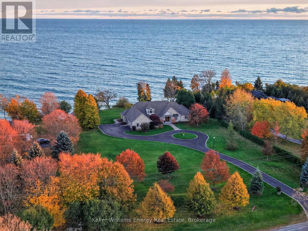
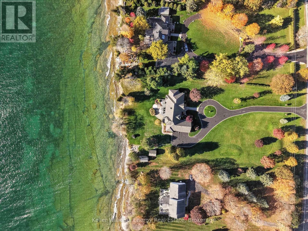
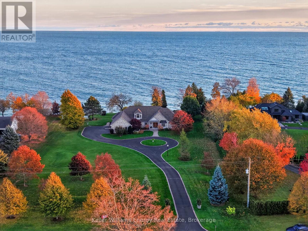
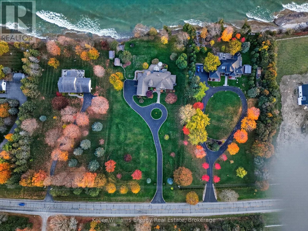
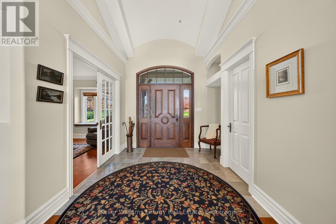
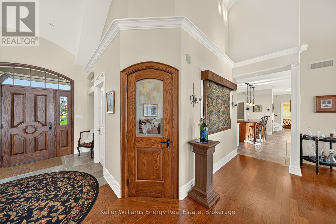
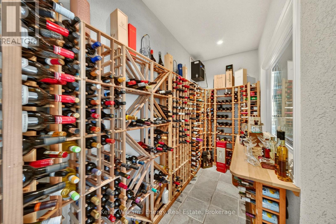
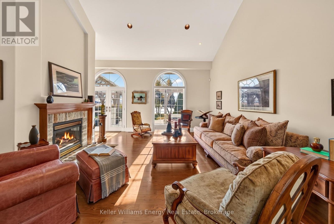
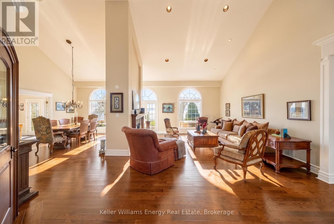
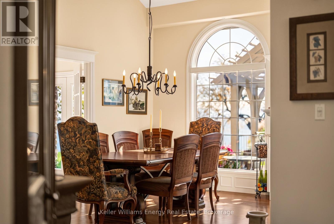
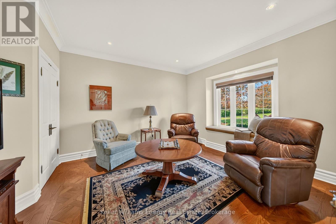
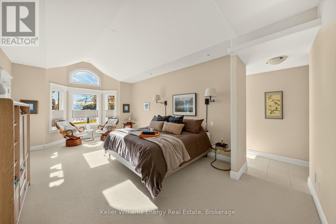
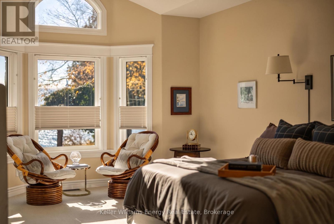
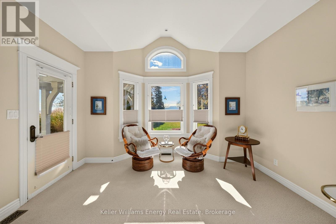
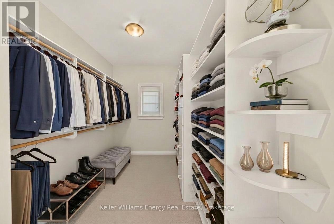
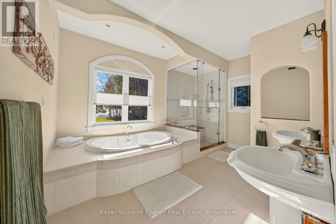
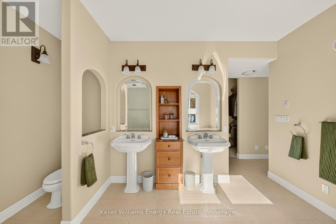
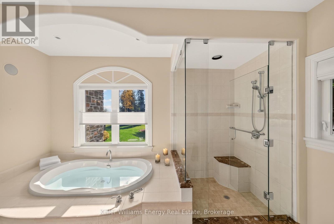
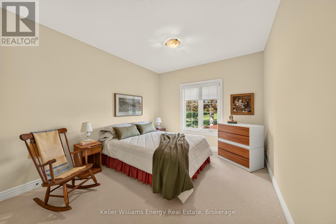
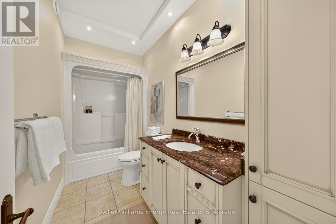
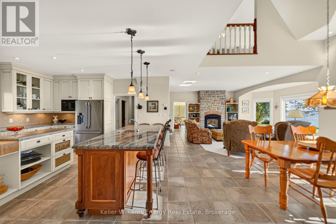
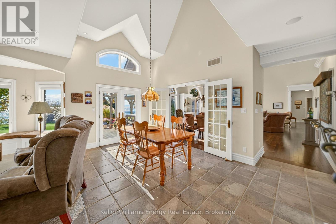
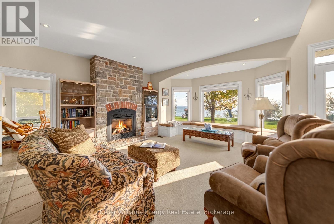
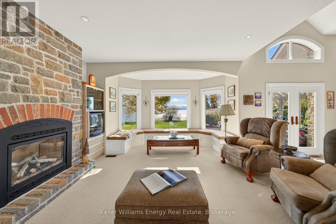
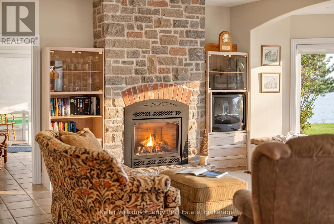
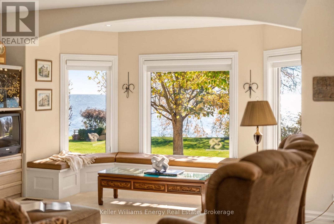
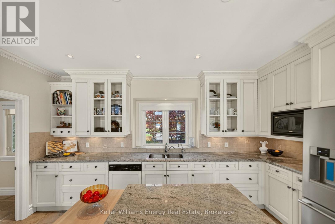
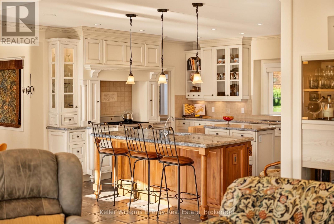
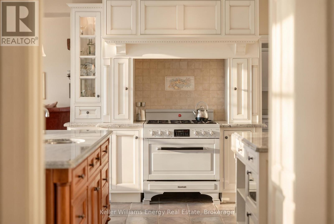
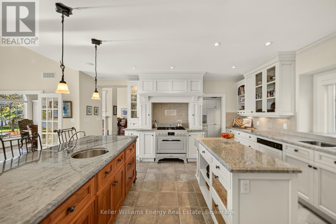
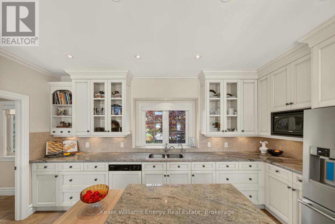
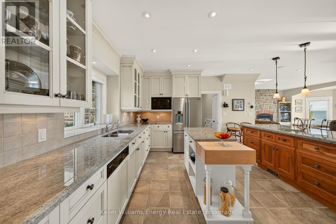
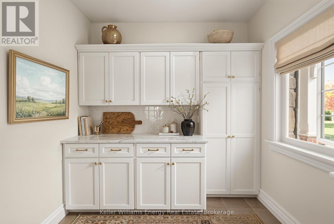
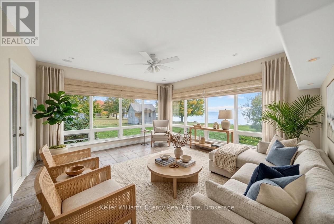
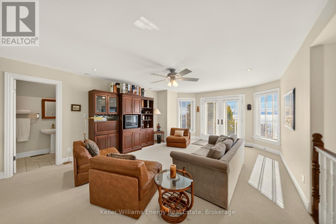
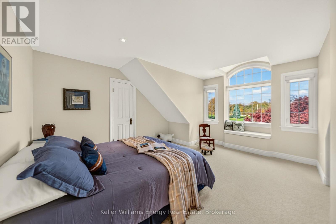
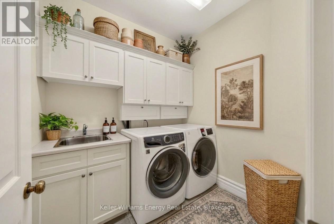
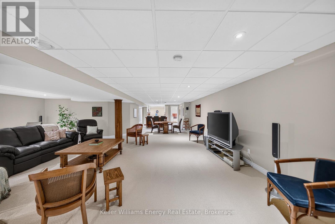
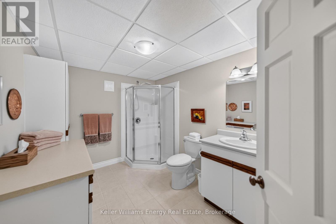
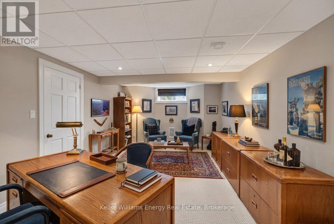
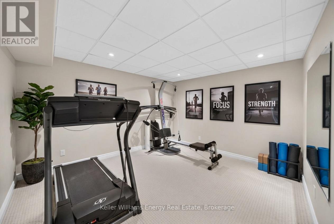
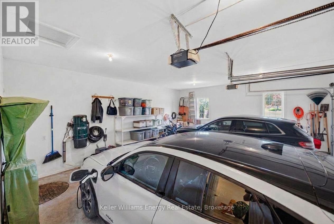
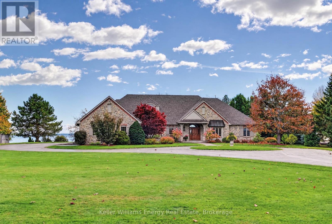
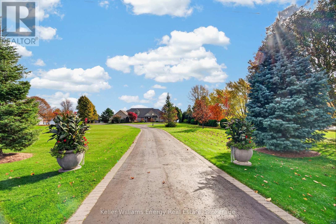
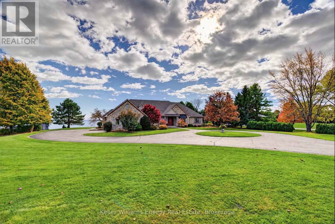
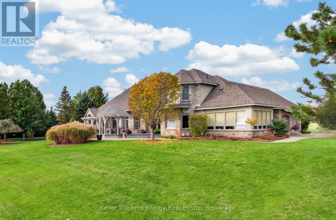
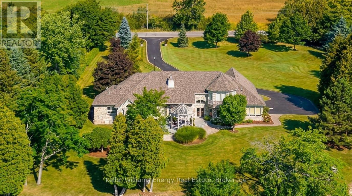
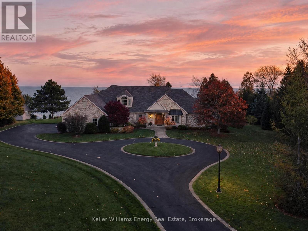
Welcome to this landmark waterfront residence on the limestone shores of Lake Ontario, moments from Wellington. A long, winding circular driveway creates a memorable arrival and signals somewhere truly special. This distinguished home offers 6 bedrooms, 4.5 bathrooms and 2 kitchens. Soaring cathedral ceilings, lake views from all principal rooms and a double fireplace between the living and dining areas offer a glimpse of what awaits. At the heart of the home, a chef's kitchen features a walk-in pantry, professional-series appliances and a double island-ideal for cooking and entertaining. Direct access to the outdoor dining and barbecue deck makes hosting effortless. A temperature-controlled walk-in wine room, refined den, expansive family room with a third fireplace and sunroom complete the well-appointed spaces. A main-floor powder room, laundry room, garage access and separate lower-level entry add comfort and function.The thoughtfully appointed main-floor primary suite features an oversized walk-in closet and generous spa bathroom with a deep soaker tub, large glass-surround shower and double pedestal sinks. Direct access to the outdoor hot tub area invites late-night relaxation under the stars or early-morning coffee to the sound of waves. This master-planned home offers a private escape with a second-floor bedroom, large sitting area and full bath for guests and family. The upper-floor sitting room provides sweeping lake views from the upper balcony. The lower level adds three bedrooms, a second kitchen and dedicated bathroom, providing flexible accommodation for guests or multigenerational living.Outside, enjoy maintenance-free decking, mature landscaping and a pergola-covered hot tub. Additional features include a spacious two-car garage with 110-amp EV connection and standby generator.Built 26 years ago and meticulously maintained, this is a rare, remarkable waterfront offering. (id:54955)
Property Details
| MLS® Number | X14166718 |
| Property Type | Single Family |
| Community Name | Hillier Ward |
| Easement | Unknown |
| Features | Guest Suite |
| Parking Space Total | 12 |
| View Type | View Of Water, Lake View, Direct Water View |
| Water Front Name | Lake Ontario |
| Water Front Type | Waterfront On Lake |
Building
| Bathroom Total | 5 |
| Bedrooms Above Ground | 3 |
| Bedrooms Below Ground | 3 |
| Bedrooms Total | 6 |
| Amenities | Fireplace(s) |
| Appliances | Water Treatment, Dishwasher, Dryer, Garage Door Opener, Stove, Washer, Refrigerator |
| Basement Type | Full |
| Construction Style Attachment | Detached |
| Cooling Type | Central Air Conditioning |
| Exterior Finish | Stone |
| Fire Protection | Alarm System |
| Fireplace Present | Yes |
| Fireplace Total | 3 |
| Foundation Type | Concrete |
| Half Bath Total | 1 |
| Heating Fuel | Natural Gas |
| Heating Type | Forced Air |
| Stories Total | 2 |
| Size Interior | 3,500 - 5,000 Sqft |
| Type | House |
| Utility Water | Dug Well |
Parking
| Attached Garage | |
| Garage |
Land
| Access Type | Public Road, Year-round Access |
| Acreage | Yes |
| Sewer | Septic System |
| Size Depth | 460 Ft |
| Size Frontage | 205 Ft |
| Size Irregular | 205 X 460 Ft |
| Size Total Text | 205 X 460 Ft|2 - 4.99 Acres |
| Zoning Description | Rr |
Rooms
| Level | Type | Length | Width | Dimensions |
|---|---|---|---|---|
| Second Level | Bedroom 3 | 4.59 m | 4.86 m | 4.59 m x 4.86 m |
| Second Level | Bathroom | 3.23 m | 1.4 m | 3.23 m x 1.4 m |
| Second Level | Loft | 7.15 m | 4.53 m | 7.15 m x 4.53 m |
| Basement | Kitchen | 3.75 m | 6.4 m | 3.75 m x 6.4 m |
| Basement | Bathroom | 2.43 m | 3.24 m | 2.43 m x 3.24 m |
| Basement | Bedroom 4 | 6.25 m | 3.56 m | 6.25 m x 3.56 m |
| Basement | Office | 3.83 m | 3.63 m | 3.83 m x 3.63 m |
| Basement | Bedroom 5 | 4.97 m | 4.13 m | 4.97 m x 4.13 m |
| Basement | Bedroom | 3.39 m | 4.62 m | 3.39 m x 4.62 m |
| Basement | Recreational, Games Room | 10.24 m | 11.46 m | 10.24 m x 11.46 m |
| Basement | Cold Room | 2.12 m | 3.58 m | 2.12 m x 3.58 m |
| Basement | Cold Room | 4.48 m | 1 m | 4.48 m x 1 m |
| Basement | Other | 4.27 m | 3.87 m | 4.27 m x 3.87 m |
| Basement | Other | 1.22 m | 4.88 m | 1.22 m x 4.88 m |
| Basement | Utility Room | 4.41 m | 4.66 m | 4.41 m x 4.66 m |
| Basement | Utility Room | 5.04 m | 3.84 m | 5.04 m x 3.84 m |
| Main Level | Foyer | 2.43 m | 3.04 m | 2.43 m x 3.04 m |
| Main Level | Primary Bedroom | 6.67 m | 3.97 m | 6.67 m x 3.97 m |
| Main Level | Bathroom | 3.39 m | 4.14 m | 3.39 m x 4.14 m |
| Main Level | Bedroom 2 | 4.51 m | 3.25 m | 4.51 m x 3.25 m |
| Main Level | Bathroom | 1.94 m | 1.44 m | 1.94 m x 1.44 m |
| Main Level | Bathroom | 3.42 m | 1.52 m | 3.42 m x 1.52 m |
| Main Level | Kitchen | 5.31 m | 4.87 m | 5.31 m x 4.87 m |
| Main Level | Dining Room | 4.35 m | 3.65 m | 4.35 m x 3.65 m |
| Main Level | Eating Area | 3.78 m | 3.07 m | 3.78 m x 3.07 m |
| Main Level | Living Room | 6.82 m | 5.29 m | 6.82 m x 5.29 m |
| Main Level | Den | 4.58 m | 3.62 m | 4.58 m x 3.62 m |
| Main Level | Family Room | 6.02 m | 4.5 m | 6.02 m x 4.5 m |
| Main Level | Mud Room | 2.06 m | 2.07 m | 2.06 m x 2.07 m |
| Main Level | Sunroom | 4.49 m | 4.78 m | 4.49 m x 4.78 m |
| Main Level | Laundry Room | 1.92 m | 2.25 m | 1.92 m x 2.25 m |
Contact Us
Contact us for more information

Aleks Ninkovic
Salesperson
thecountyguys.com/
www.facebook.com/thecountyguys
instagram.com/thecountyguys
12020 Loyalist Parkway
Picton, Ontario K0K 2T0
(905) 723-5944
kellerwilliamsenergy.ca/

Dale Chapman
Salesperson
www.thecountyguys.com/
www.facebook.com/thecountyguys
instagram.com/TheCountyGuys
12020 Loyalist Parkway
Picton, Ontario K0K 2T0
(905) 723-5944
kellerwilliamsenergy.ca/

The trademarks REALTOR®, REALTORS®, and the REALTOR® logo are controlled by The Canadian Real Estate Association (CREA) and identify real estate professionals who are members of CREA. The trademarks MLS®, Multiple Listing Service® and the associated logos are owned by The Canadian Real Estate Association (CREA) and identify the quality of services provided by real estate professionals who are members of CREA. The trademark DDF® is owned by The Canadian Real Estate Association (CREA) and identifies CREA's Data Distribution Facility (DDF®)
November 10 2026 04:29:52
Central Lakes Association of REALTORS®
Keller Williams Energy Real Estate