
71 Admiral Drive Kawartha Lakes, Ontario K0M 1G0

$1,129,000
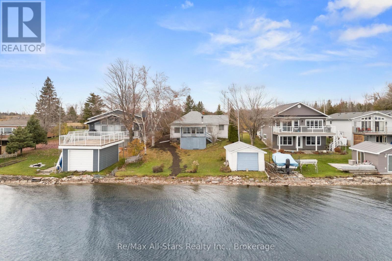
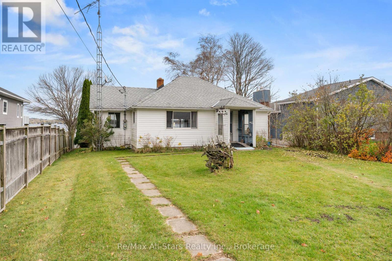
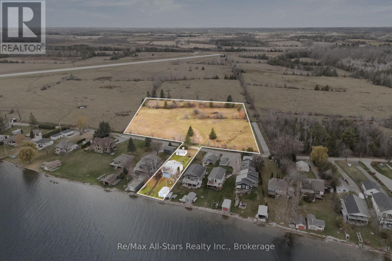
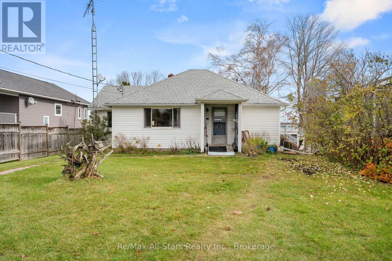
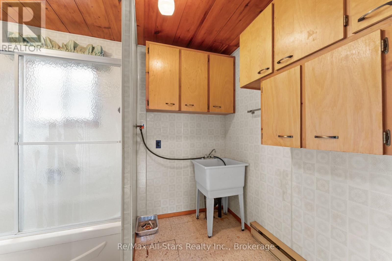
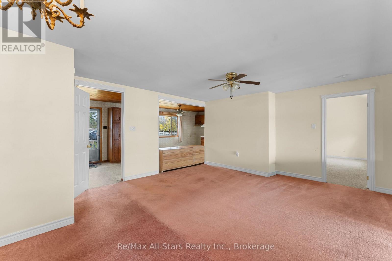
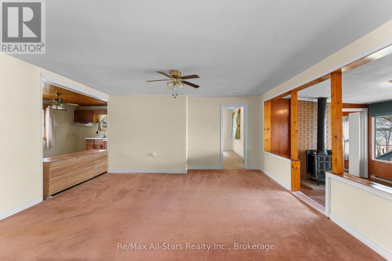
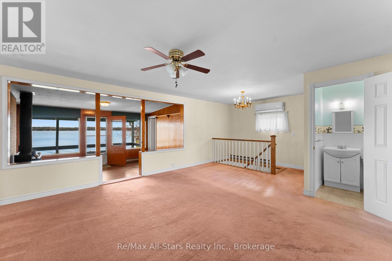
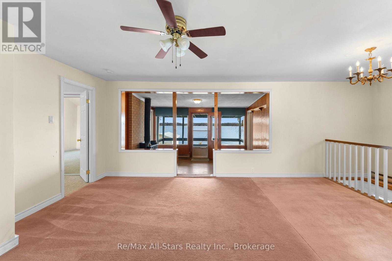
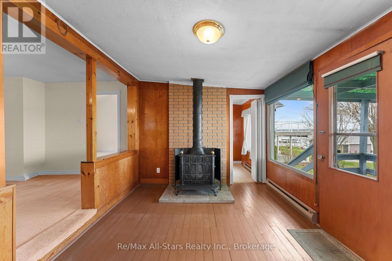
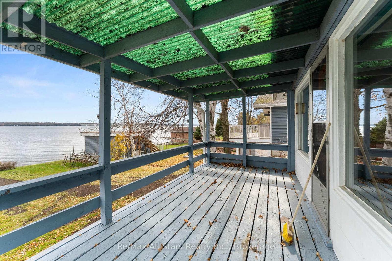
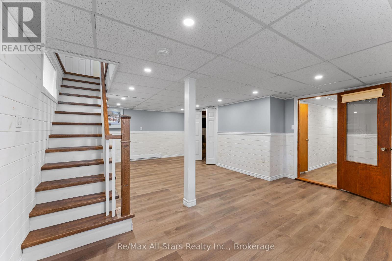
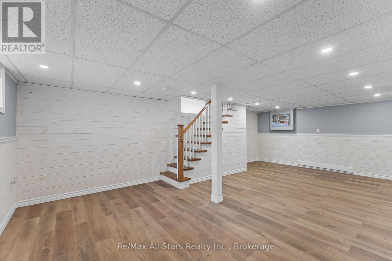
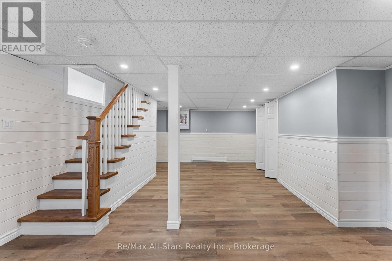
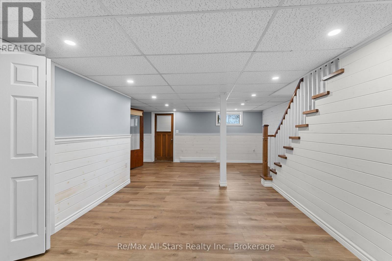
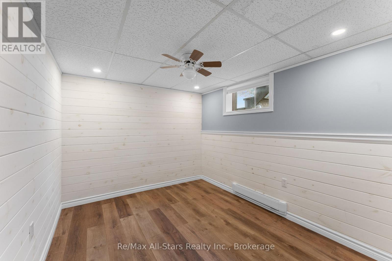
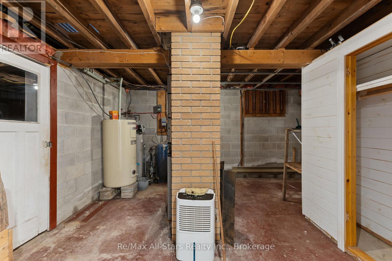
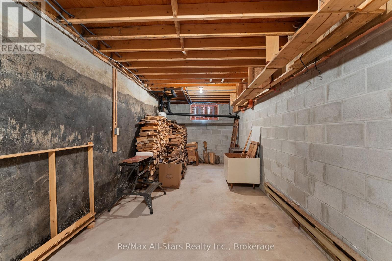
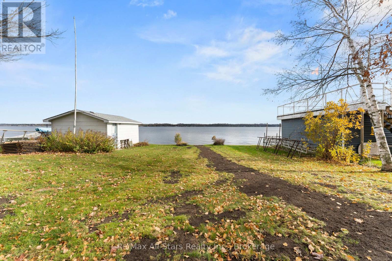
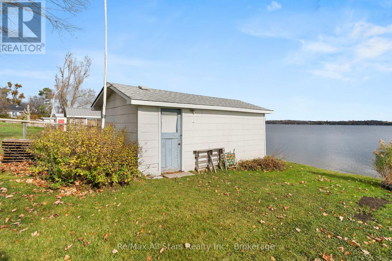
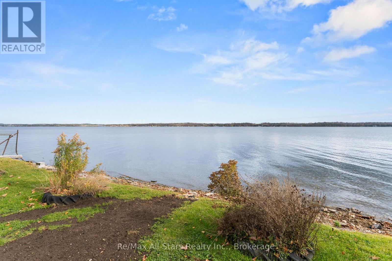
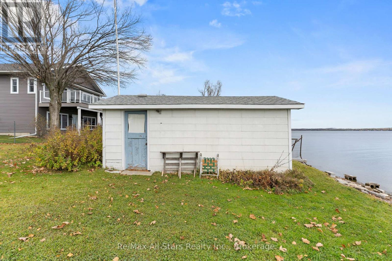
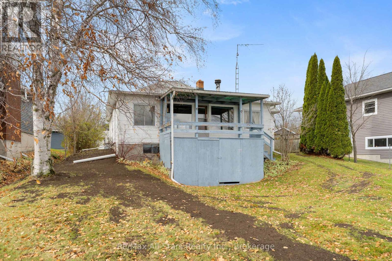
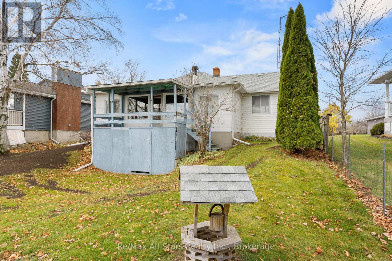
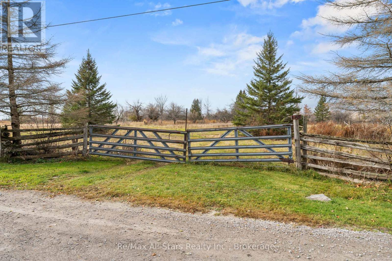
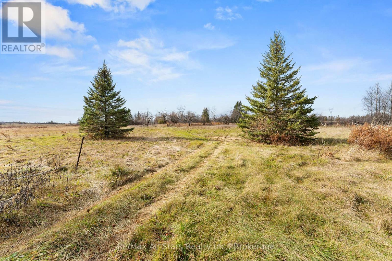
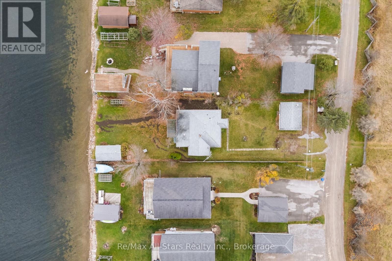
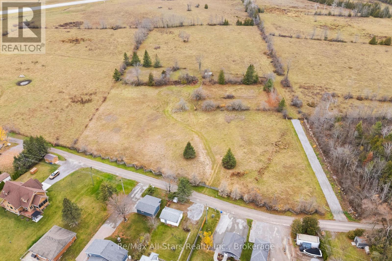
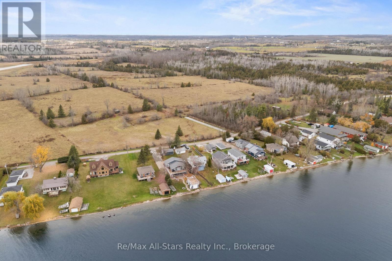
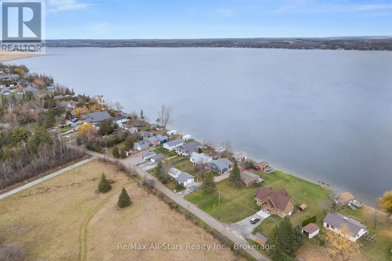
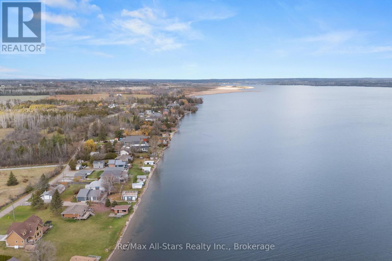
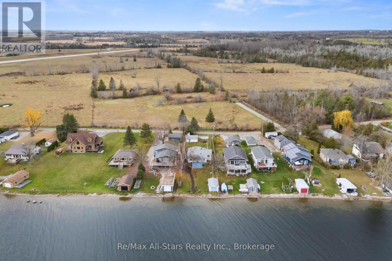
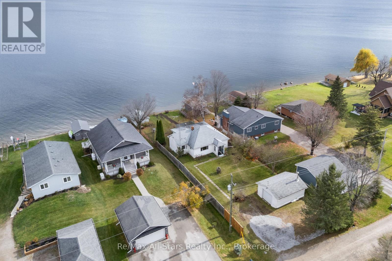
A RARE WATERFRONT OPPORTUNITY in the heart of the Kawartha Lakes, where lake living, privacy, and convenience come together. Set on the shores of Sturgeon Lake, this property offers breathtaking water views, direct waterfront access and an exceptional extra parcel of land across the road-almost 4.0 acres in total-creating endless possibilities for recreation, gardens, storage, or your own private retreat. Fenelon Falls is ideally located between Sturgeon and Cameron Lakes and offers shops, dining, arts and access to the Trent-Severn Waterway. The home offers a flexible 2+1+1 bedroom/office layout, ideal for family, guests or multigenerational living. A walkout level invites you to create your own oasis-whether envisioned as an in-law suite, guest accommodation, recreation room, studio, workshop or private entertainment space. With generous storage throughout, there is ample room for seasonal gear, water toys, tools and everything lake life requires. Just minutes from Fenelon Falls charming downtown, you'll enjoy easy access to local boutiques, restaurants, groceries and community amenities. The area is known for its waterfalls, trails, boating and connection to the Trent-Severn Waterway, making it a sought-after destination for both full-time residents and seasonal escape seekers. (id:54955)
Property Details
| MLS® Number | X14162982 |
| Property Type | Single Family |
| Community Name | Fenelon |
| Amenities Near By | Marina, Place Of Worship |
| Community Features | Community Centre, School Bus |
| Easement | Unknown |
| Features | Irregular Lot Size, Flat Site, Conservation/green Belt |
| Parking Space Total | 4 |
| Structure | Deck, Boathouse |
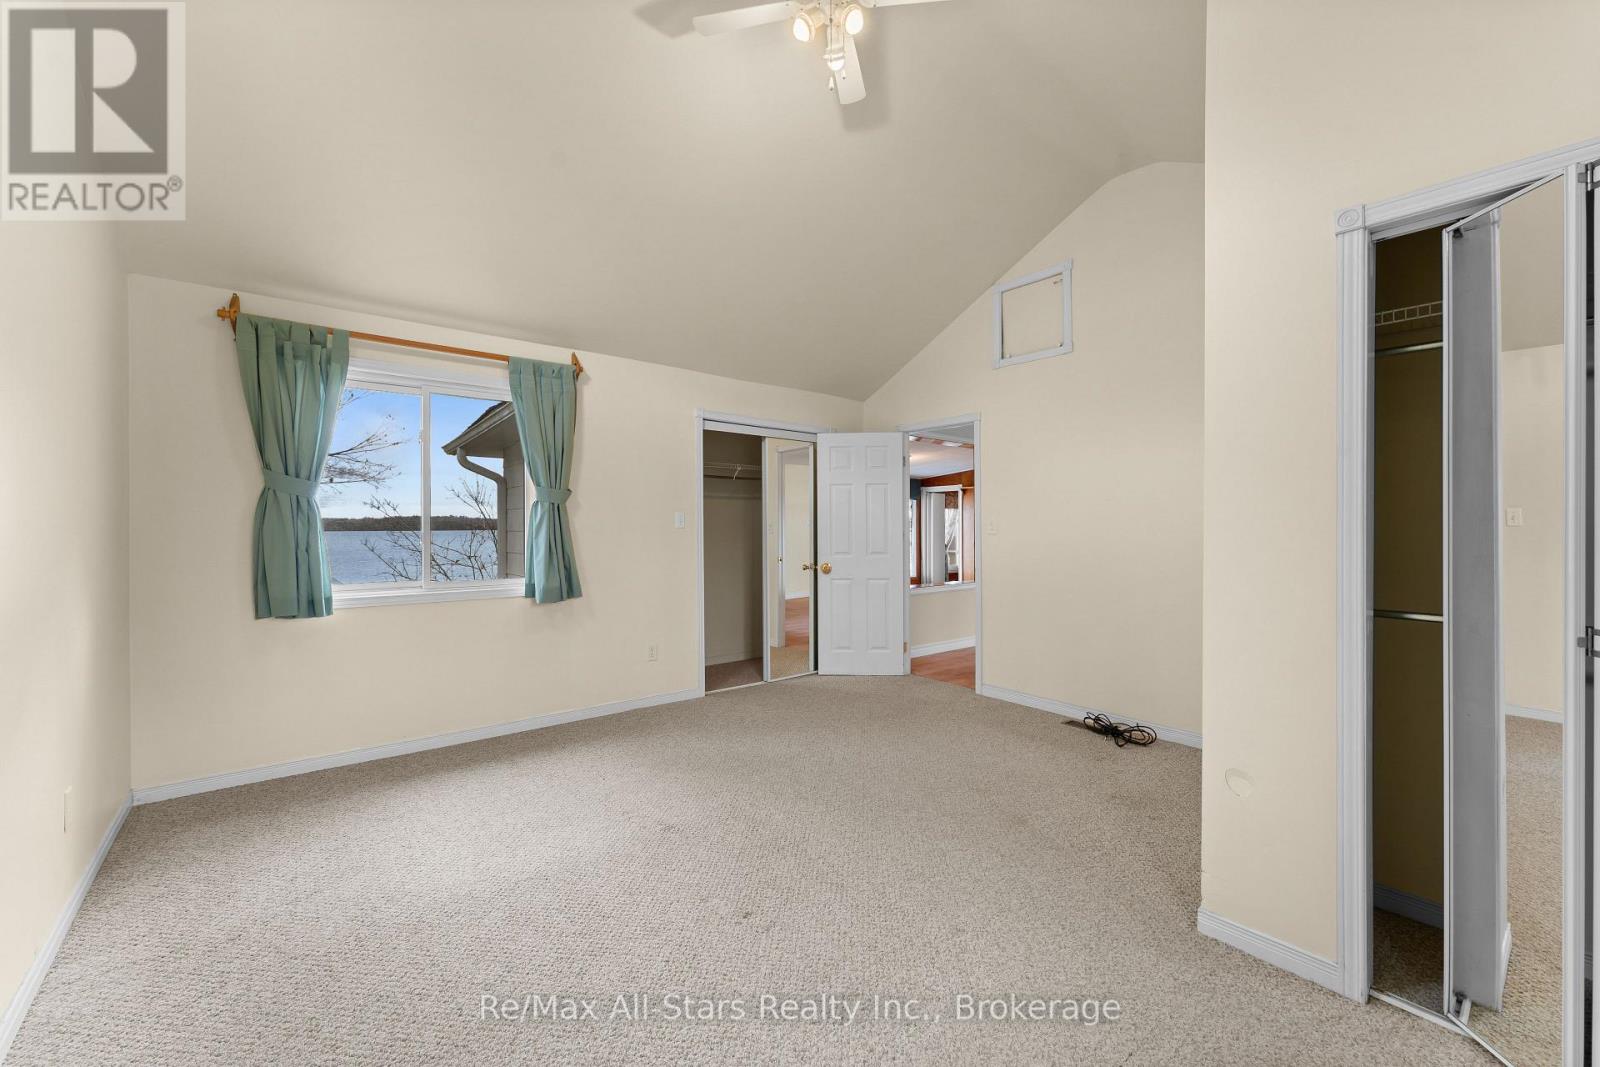
| View Type | View Of Water, Direct Water View |
| Water Front Name | Sturgeon Lake |
| Water Front Type | Waterfront On Lake |
Building
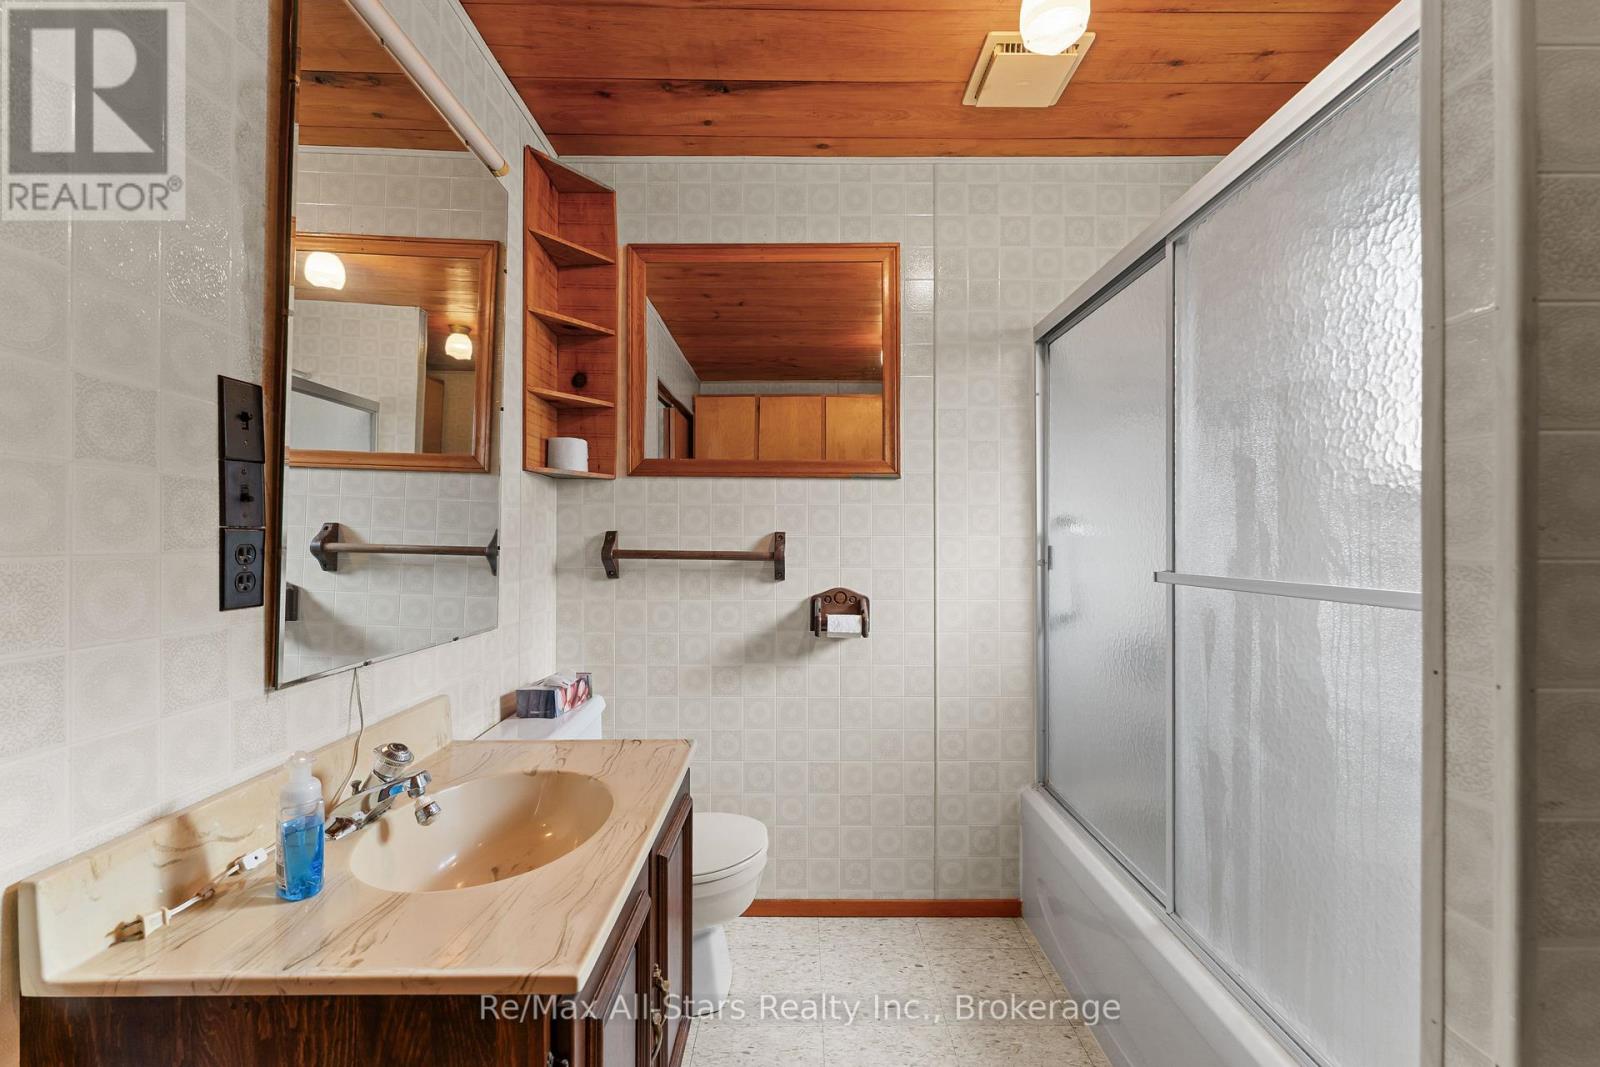
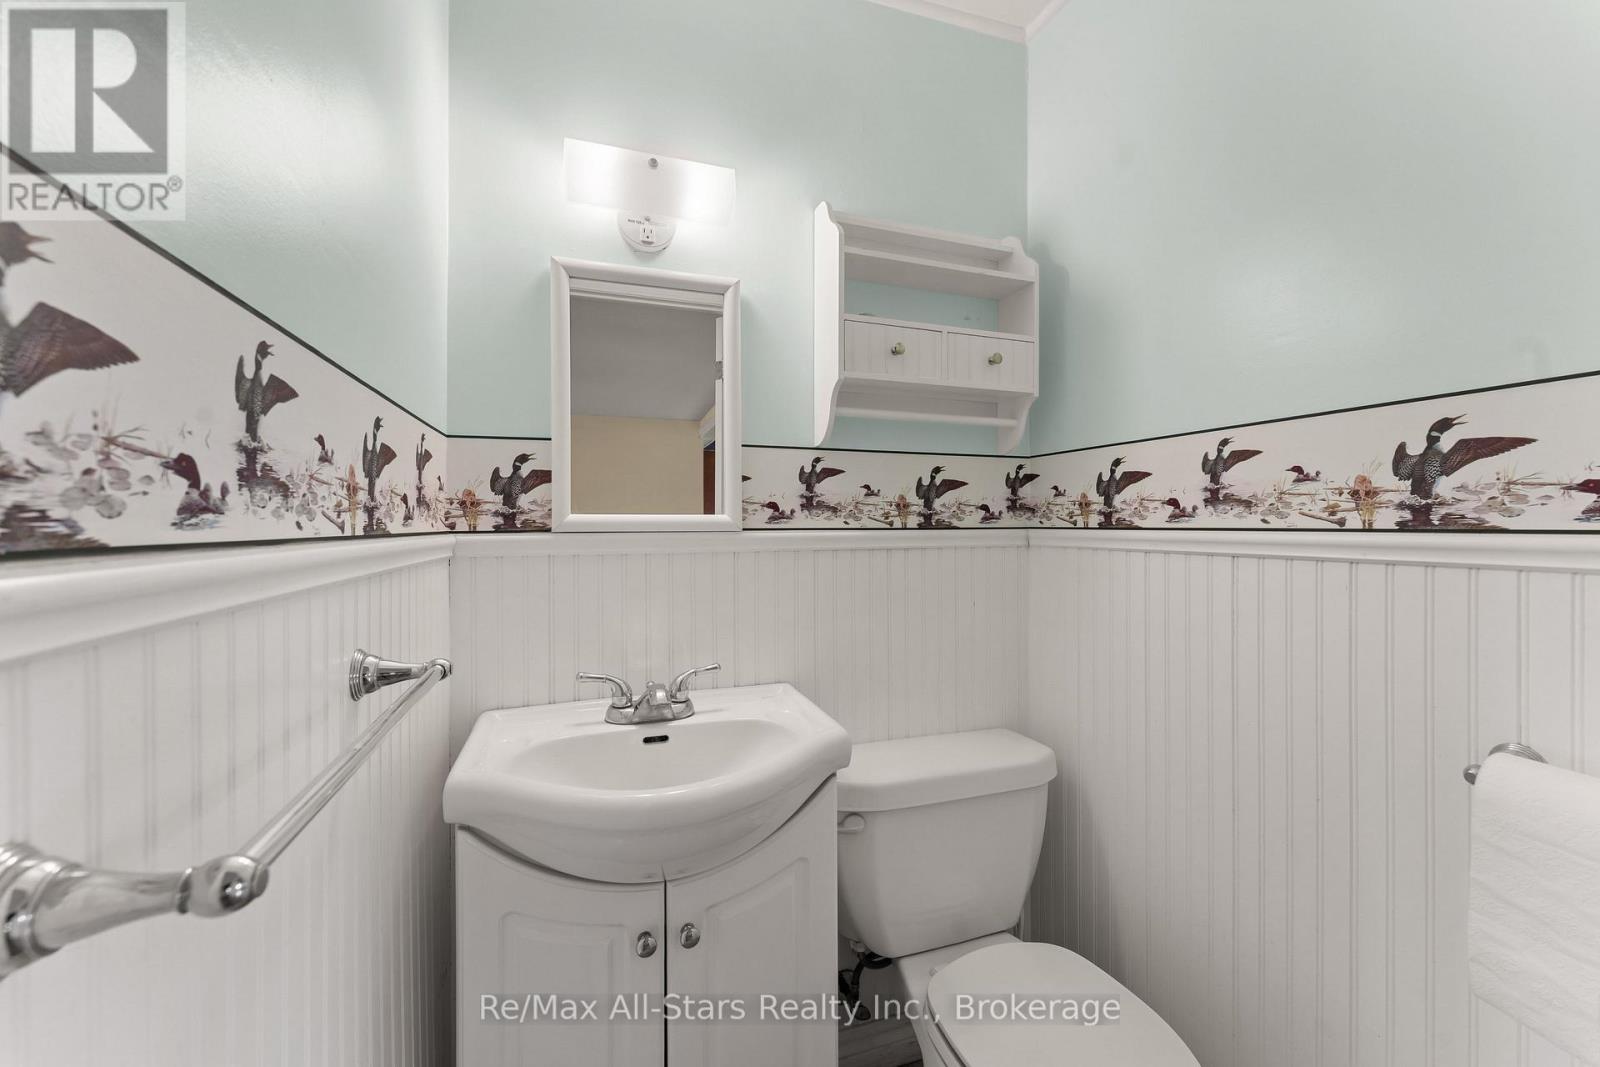
| Bathroom Total | 2 |
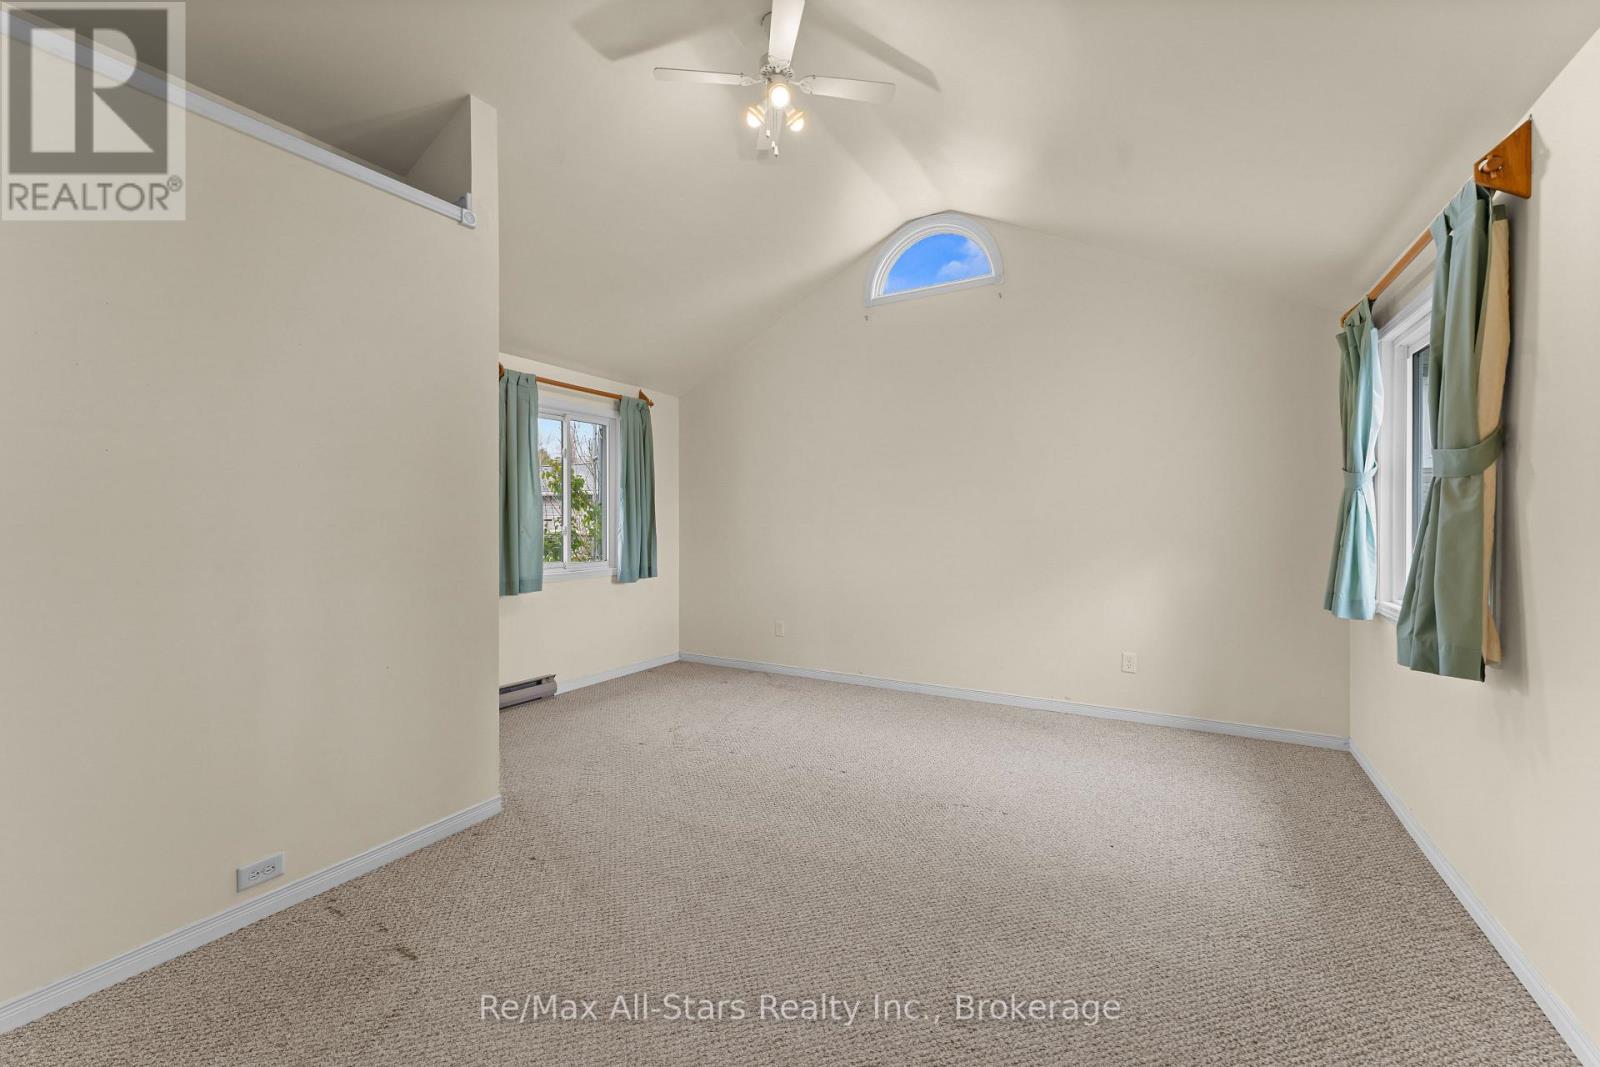
| Bedrooms Above Ground | 1 |
| Bedrooms Below Ground | 1 |
| Bedrooms Total | 2 |
| Age | 51 To 99 Years |
| Amenities | Fireplace(s) |
| Appliances | Water Heater |
| Architectural Style | Bungalow |
| Basement Type | Full |
| Construction Style Attachment | Detached |
| Cooling Type | None |
| Exterior Finish | Vinyl Siding |
| Fireplace Present | Yes |
| Fireplace Total | 1 |
| Foundation Type | Block |
| Half Bath Total | 1 |
| Heating Fuel | Electric |
| Heating Type | Baseboard Heaters |
| Stories Total | 1 |
| Size Interior | 1,100 - 1,500 Sqft |
| Type | House |
| Utility Water | Drilled Well |
Parking
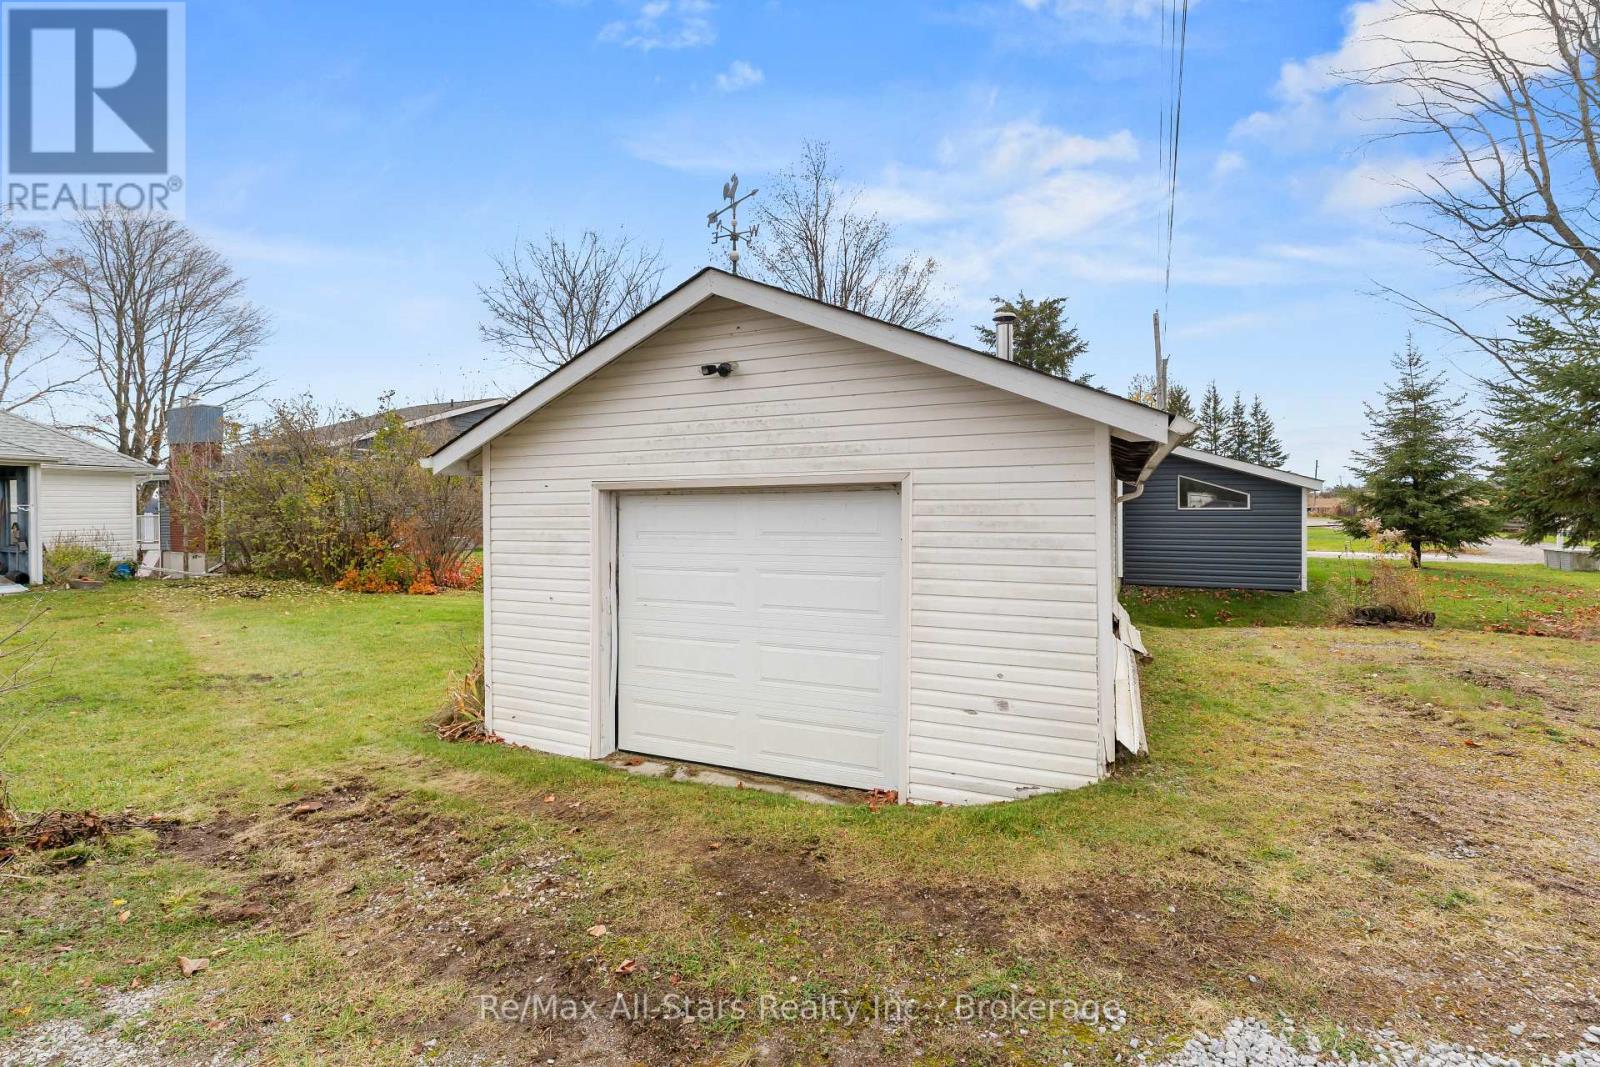
| Detached Garage | |
| Garage |
Land
| Access Type | Year-round Access, Private Docking |
| Acreage | Yes |
| Land Amenities | Marina, Place Of Worship |
| Sewer | Septic System |
| Size Depth | 414 Ft ,3 In |
| Size Frontage | 395 Ft ,3 In |
| Size Irregular | 395.3 X 414.3 Ft |
| Size Total Text | 395.3 X 414.3 Ft|2 - 4.99 Acres |
| Surface Water | Lake/pond |
| Zoning Description | Rr3 |
Rooms
| Level | Type | Length | Width | Dimensions |
|---|---|---|---|---|
| Lower Level | Recreational, Games Room | 4.83 m | 7.45 m | 4.83 m x 7.45 m |
| Lower Level | Utility Room | 4.09 m | 4.83 m | 4.09 m x 4.83 m |
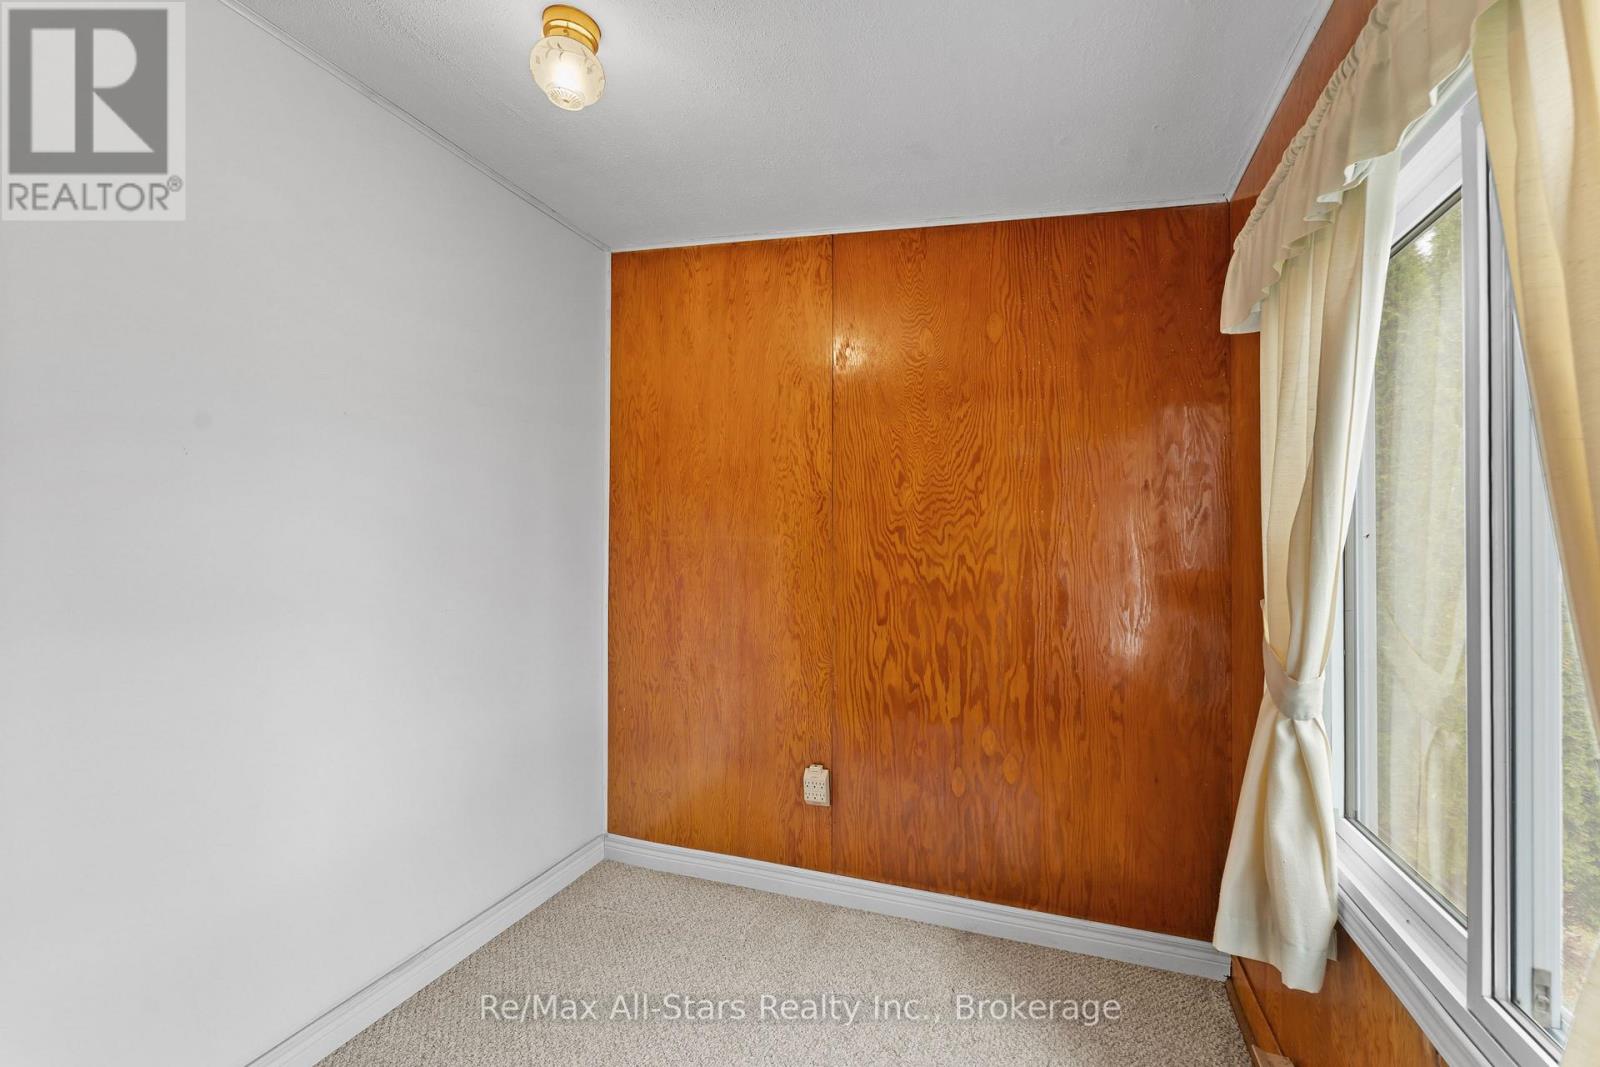
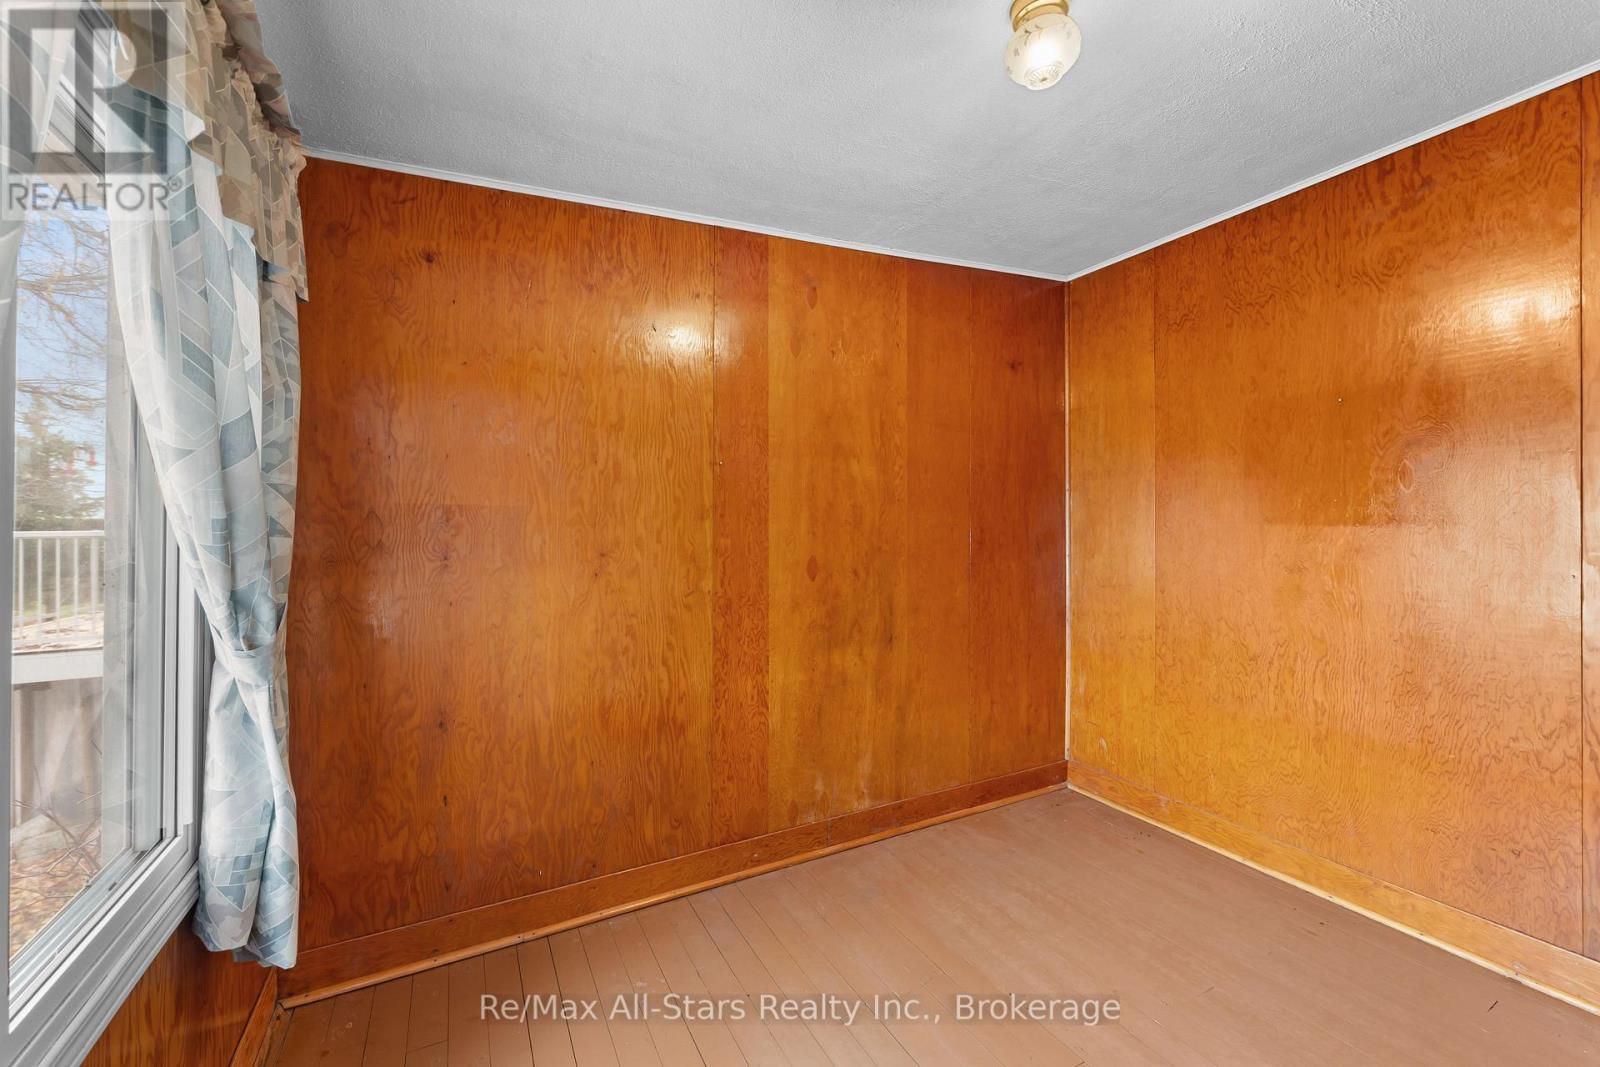
| Lower Level | Bedroom 2 | 3.46 m | 2.51 m | 3.46 m x 2.51 m |
| Main Level | Foyer | 1.51 m | 0.95 m | 1.51 m x 0.95 m |
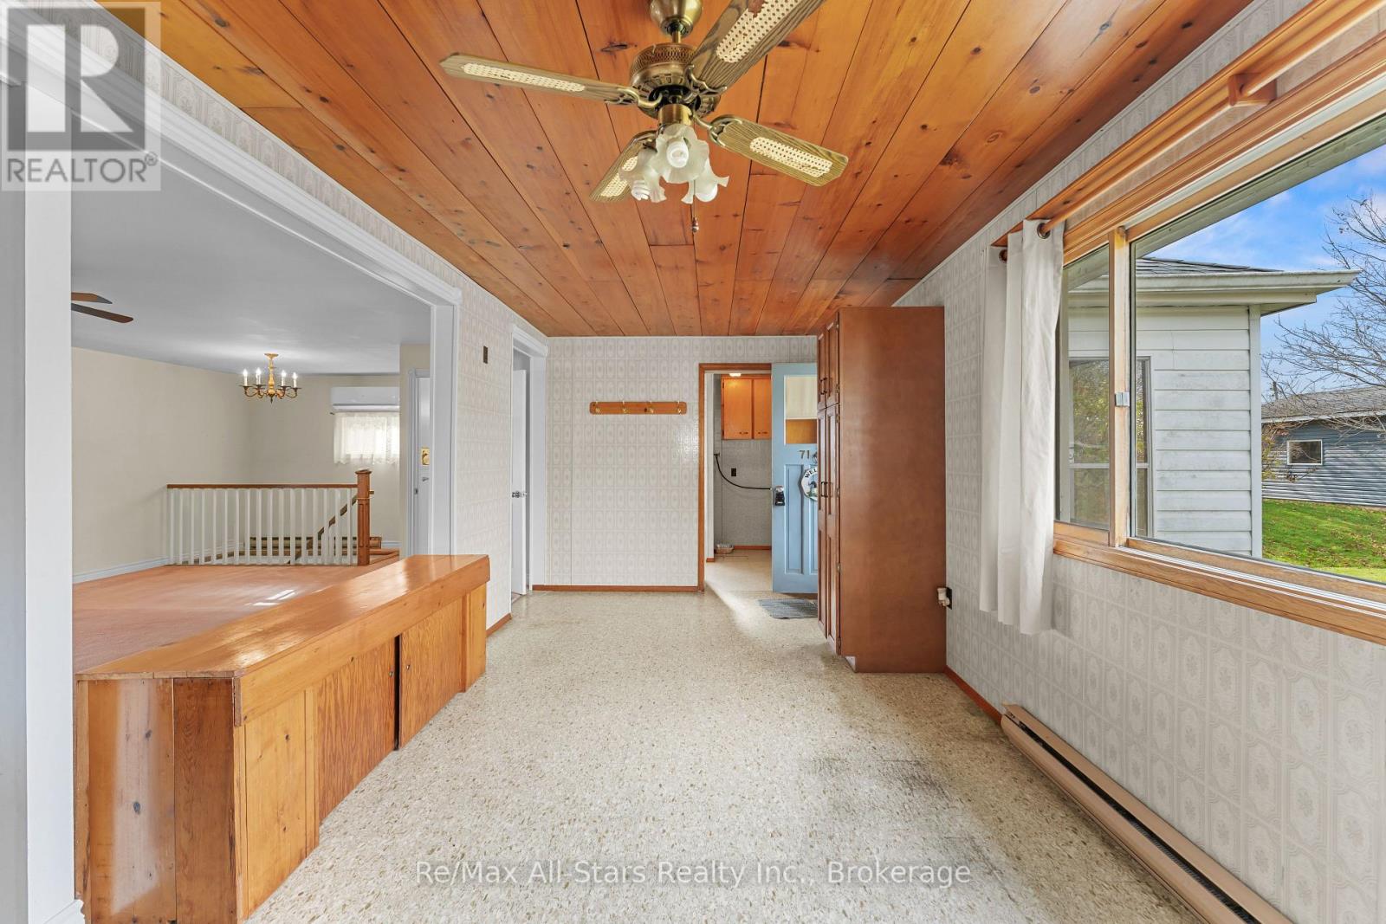
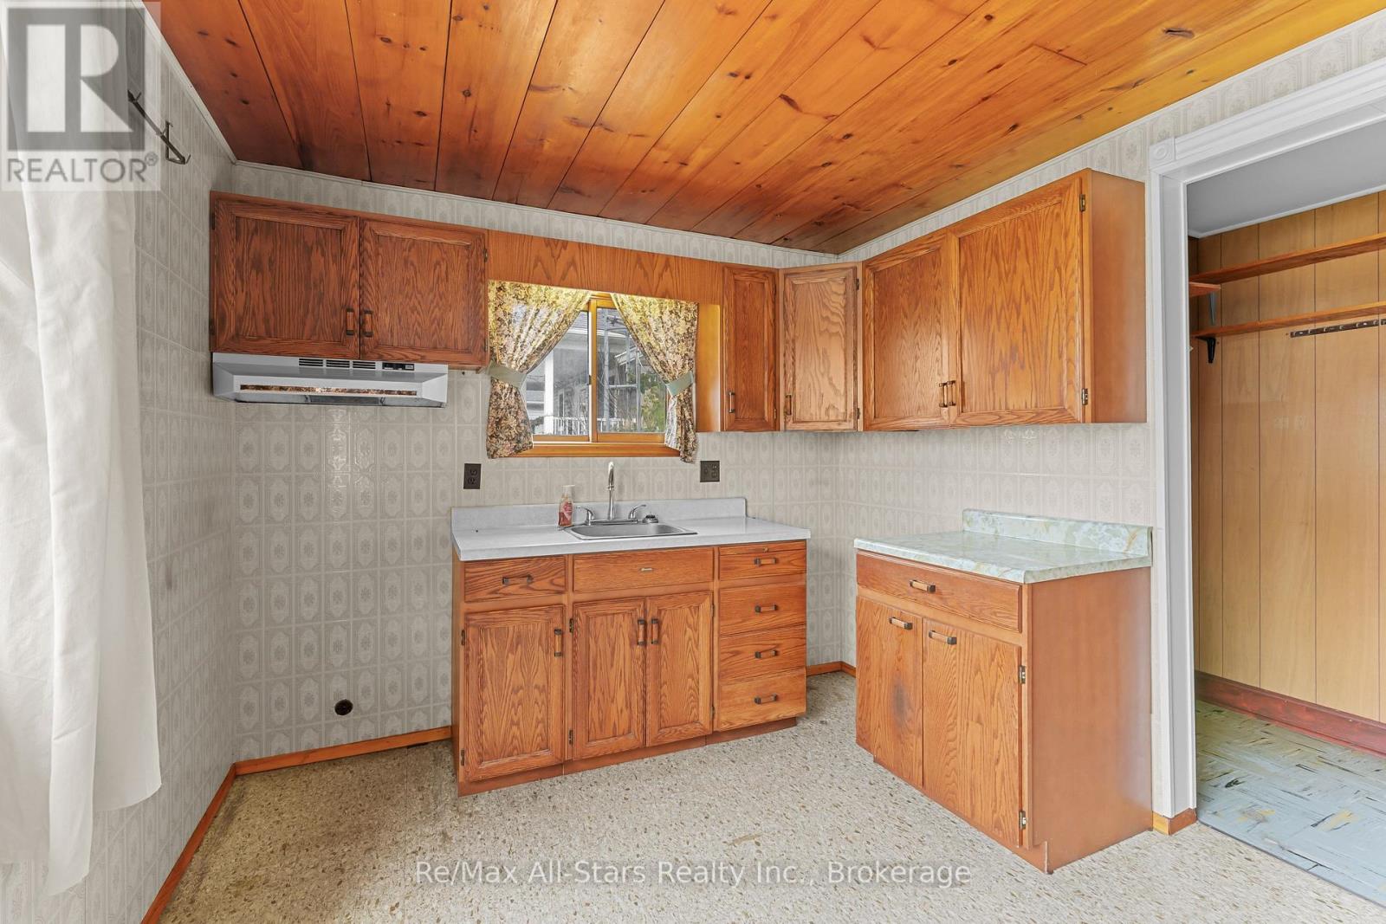
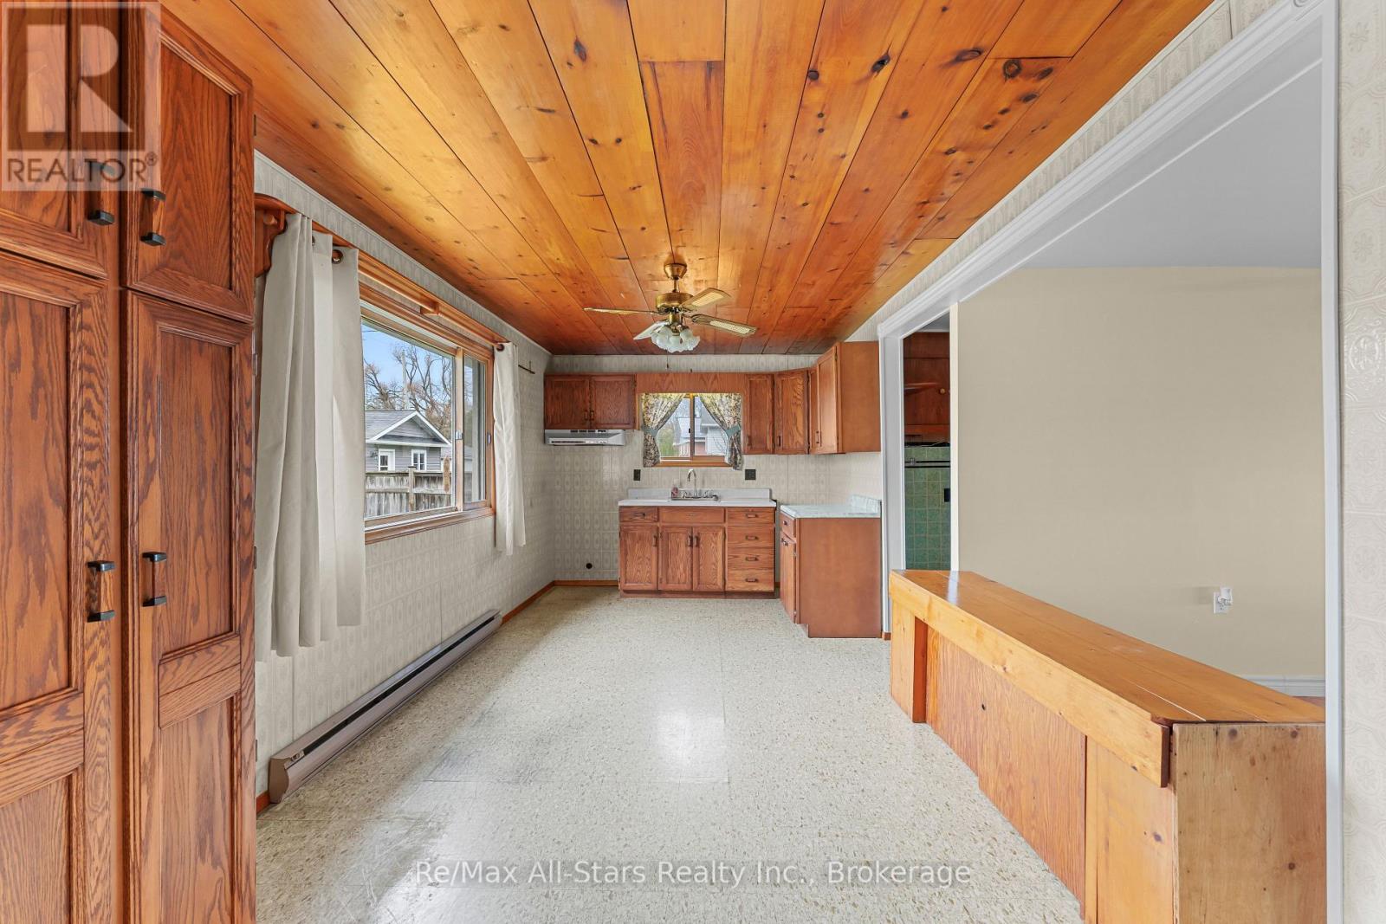
| Main Level | Kitchen | 6.36 m | 2.91 m | 6.36 m x 2.91 m |
| Main Level | Living Room | 6.68 m | 4.81 m | 6.68 m x 4.81 m |
| Main Level | Family Room | 4.43 m | 3.06 m | 4.43 m x 3.06 m |
| Main Level | Primary Bedroom | 4.4 m | 4.48 m | 4.4 m x 4.48 m |
| Main Level | Pantry | 1.26 m | 1.77 m | 1.26 m x 1.77 m |
https://www.realtor.ca/real-estate/30494430/71-admiral-drive-kawartha-lakes-fenelon-fenelon
Contact Us
Contact us for more information

Heather Ahrens
Salesperson
www.heatherahrens.ca/
51 Colborne Street
Fenelon Falls, Ontario K0M 1N0
(705) 887-7878
(705) 887-5891
www.remaxallstars.ca/

Tina Doyle
Salesperson
www.tinadoyle.ca/
www.facebook.com/profile.php?id=100088494152418
www.linkedin.com/in/tina-doyle-7746b71b2/
73 Bolton Street
Bobcaygeon, Ontario K0M 1A0
(705) 738-2378

The trademarks REALTOR®, REALTORS®, and the REALTOR® logo are controlled by The Canadian Real Estate Association (CREA) and identify real estate professionals who are members of CREA. The trademarks MLS®, Multiple Listing Service® and the associated logos are owned by The Canadian Real Estate Association (CREA) and identify the quality of services provided by real estate professionals who are members of CREA. The trademark DDF® is owned by The Canadian Real Estate Association (CREA) and identifies CREA's Data Distribution Facility (DDF®)
November 09 2026 05:30:17
Central Lakes Association of REALTORS®
RE/MAX All-Stars Realty Inc.