
40 Curtis Street Prince Edward County, Ontario K0K 2T0

$569,900
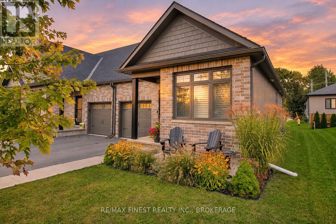
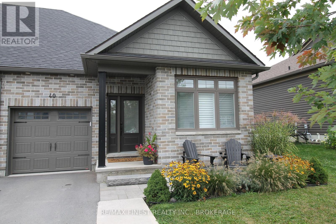
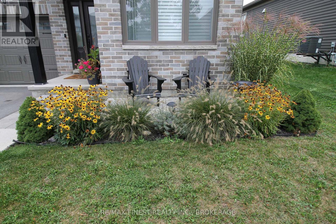
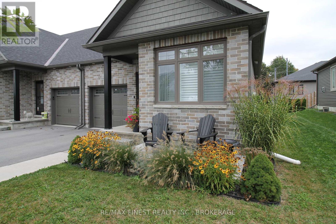
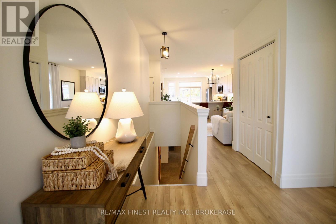
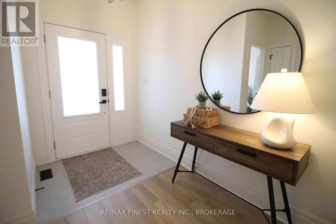
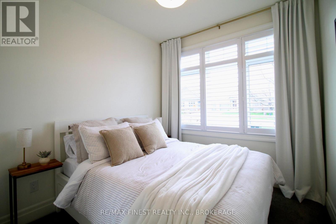
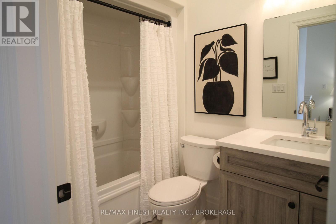
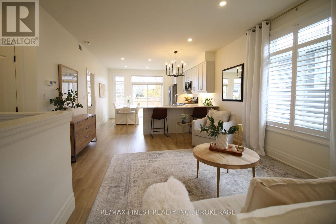
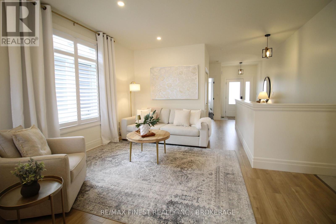
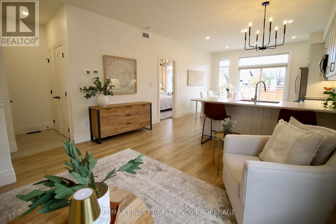
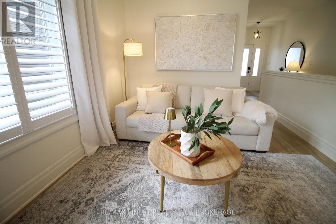
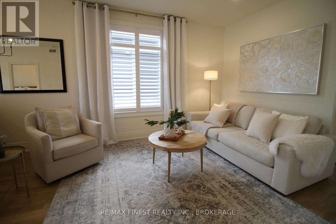
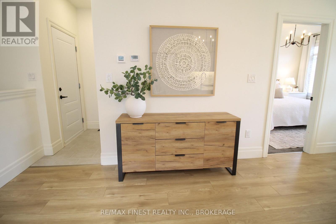
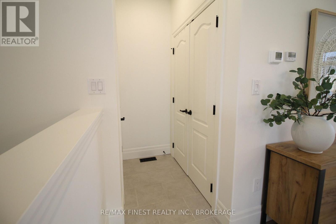
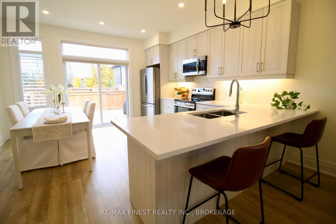
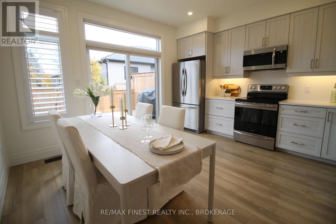
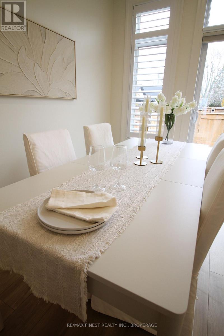
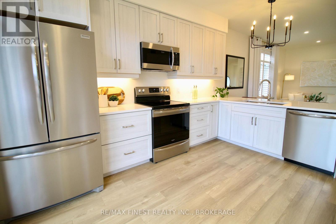
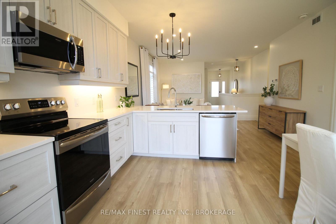
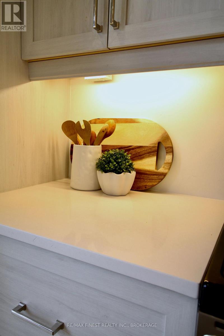
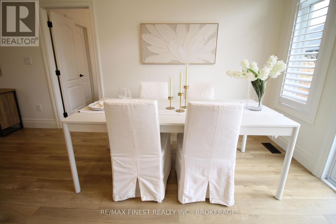
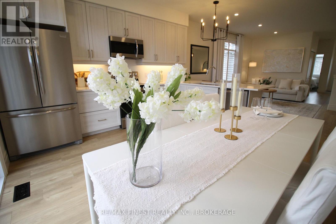
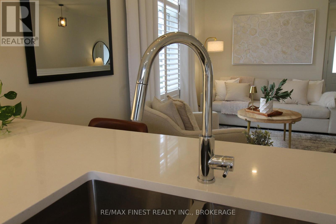
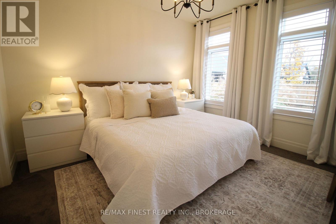
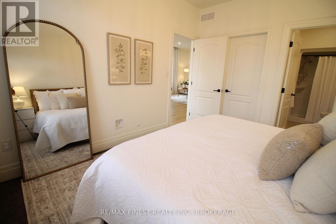
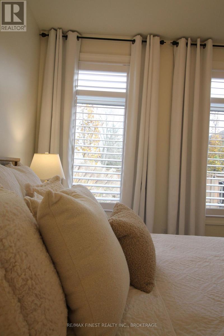
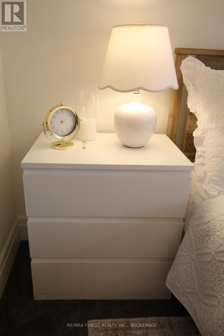
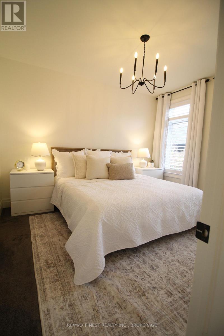
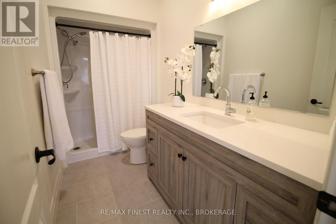
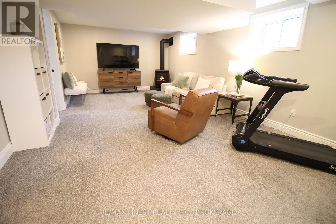
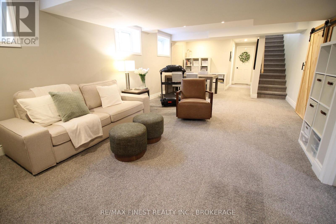
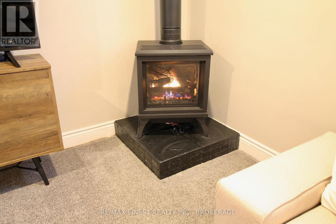
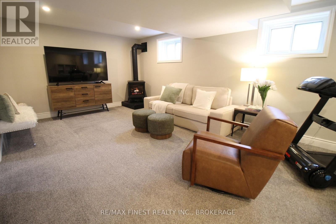
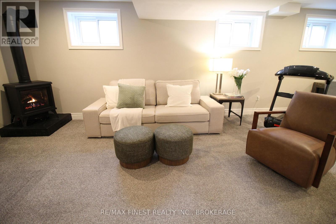
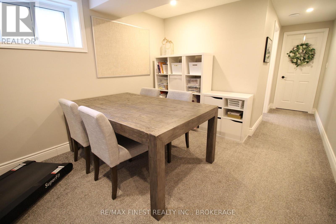
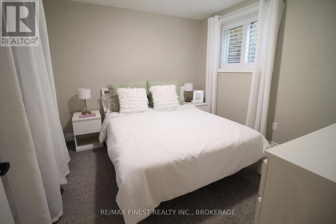
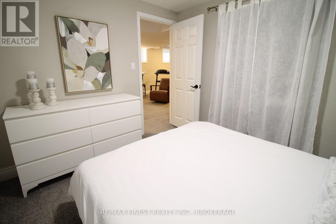
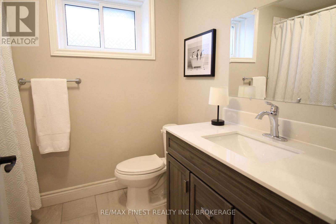
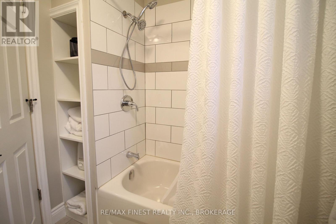
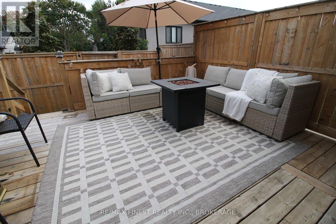
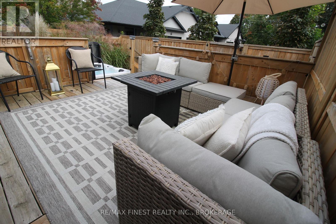
Welcome home to this beautifully maintained bungalow townhome in Picton. Built in 2020, this 1,033 sqft. home offers a bright, open-concept layout with the convenience of main-floor living and plenty of additional space downstairs. The main floor has been freshly painted and features updated laminate flooring throughout, creating a clean and inviting space. The living room, dining area and kitchen flow together seamlessly, making it ideal for both everyday living and entertaining. The kitchen has been thoughtfully updated with quartz countertops, a new sink and faucet, and offers plenty of cabinetry and counter space. The main floor also features a spacious primary bedroom with a 3-piece ensuite, a second bedroom and an additional full bathroom. Both bathrooms have been updated with quartz countertops, new sinks and faucets, while updated light fixtures in the bedrooms add a fresh finishing touch. Downstairs, the fully finished basement provides even more living space with a large recreation room, an additional bedroom, a 4-piece bathroom and a separate office, offering flexibility for guests, hobbies or working from home. New carpeting on the stairs adds to the recent updates throughout the home. Outside, enjoy the landscaped front yard, attached garage and private driveway with parking for two additional vehicles. Located in the heart of Prince Edward County, just minutes from downtown Picton's shops, restaurants, parks and everyday amenities, with easy access to everything the County has to offer. A great opportunity for first-time buyers, downsizers or anyone looking for a newer, move-in-ready home with the convenience of main-floor living. (id:54955)
Property Details
| MLS® Number | X14163090 |
| Property Type | Single Family |
| Community Name | Picton Ward |
| Equipment Type | Water Heater - Gas, Water Heater |
| Parking Space Total | 3 |
| Rental Equipment Type | Water Heater - Gas, Water Heater |
Building
| Bathroom Total | 3 |
| Bedrooms Above Ground | 2 |
| Bedrooms Below Ground | 1 |
| Bedrooms Total | 3 |
| Amenities | Fireplace(s) |
| Appliances | Dishwasher, Garage Door Opener, Microwave, Stove, Window Coverings, Refrigerator |
| Architectural Style | Bungalow |
| Basement Development | Finished |
| Basement Type | N/a (finished) |
| Construction Style Attachment | Attached |
| Cooling Type | Central Air Conditioning |
| Exterior Finish | Brick, Vinyl Siding |
| Fireplace Present | Yes |
| Fireplace Total | 1 |
| Foundation Type | Poured Concrete |
| Heating Fuel | Natural Gas |
| Heating Type | Forced Air |
| Stories Total | 1 |
| Size Interior | 700 - 1,100 Sqft |
| Type | Row / Townhouse |
| Utility Water | Municipal Water |
Parking
| Attached Garage | |
| Garage |
Land
| Acreage | No |
| Sewer | Sanitary Sewer |
| Size Depth | 101 Ft ,8 In |
| Size Frontage | 34 Ft ,1 In |
| Size Irregular | 34.1 X 101.7 Ft |
| Size Total Text | 34.1 X 101.7 Ft|under 1/2 Acre |
Rooms
| Level | Type | Length | Width | Dimensions |
|---|---|---|---|---|
| Basement | Bathroom | 2.37 m | 1.87 m | 2.37 m x 1.87 m |
| Basement | Office | 2.22 m | 4.14 m | 2.22 m x 4.14 m |
| Basement | Utility Room | 1.54 m | 2.31 m | 1.54 m x 2.31 m |
| Basement | Utility Room | 3.7 m | 2.76 m | 3.7 m x 2.76 m |
| Basement | Recreational, Games Room | 8.67 m | 4.14 m | 8.67 m x 4.14 m |
| Basement | Bedroom | 2.93 m | 3.17 m | 2.93 m x 3.17 m |
| Main Level | Bedroom | 2.94 m | 2.68 m | 2.94 m x 2.68 m |
| Main Level | Bathroom | 2.37 m | 1.51 m | 2.37 m x 1.51 m |
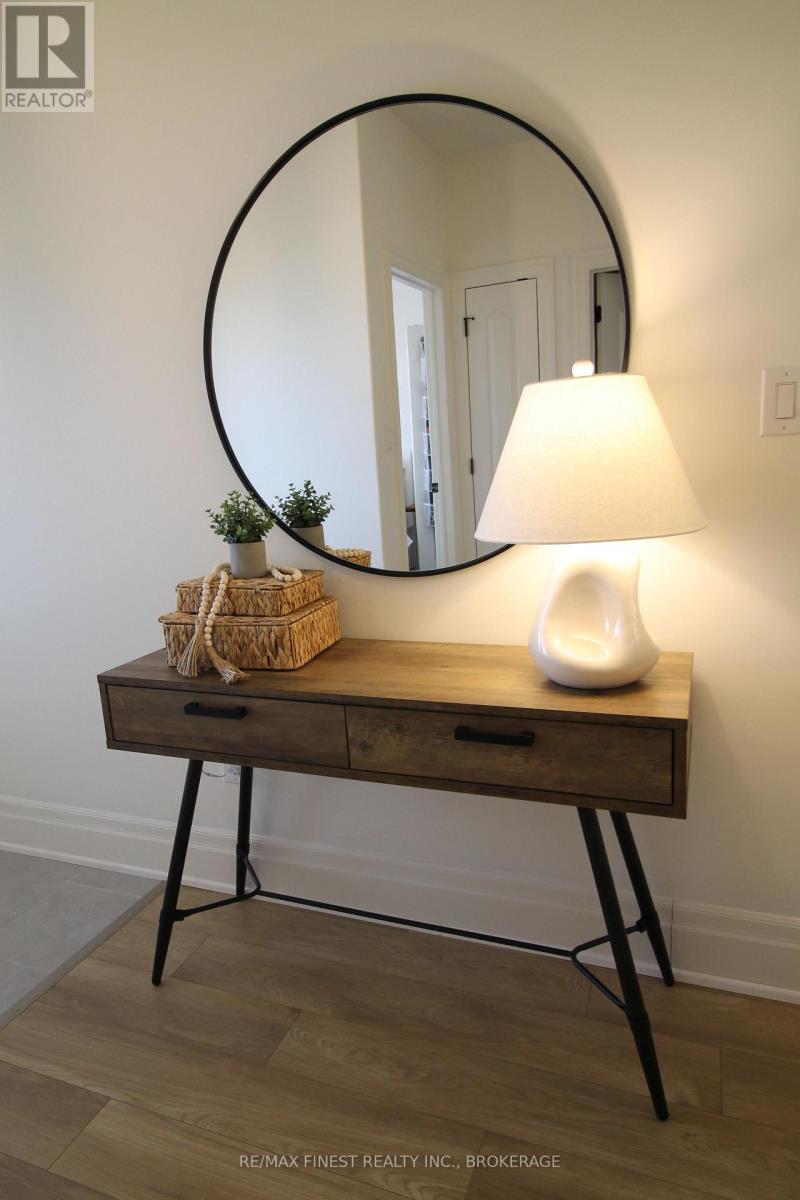
| Main Level | Foyer | 3.05 m | 2.92 m | 3.05 m x 2.92 m |
| Main Level | Living Room | 4.95 m | 4.23 m | 4.95 m x 4.23 m |
| Main Level | Kitchen | 4.36 m | 2.51 m | 4.36 m x 2.51 m |
| Main Level | Primary Bedroom | 3.84 m | 3.22 m | 3.84 m x 3.22 m |
| Main Level | Bathroom | 3.17 m | 1.53 m | 3.17 m x 1.53 m |
Contact Us
Contact us for more information

Mike Cote-Dipietrantonio
Salesperson
www.dynamickingston.com/
105-1329 Gardiners Rd
Kingston, Ontario K7P 0L8
(613) 389-7777
remaxfinestrealty.com/

The trademarks REALTOR®, REALTORS®, and the REALTOR® logo are controlled by The Canadian Real Estate Association (CREA) and identify real estate professionals who are members of CREA. The trademarks MLS®, Multiple Listing Service® and the associated logos are owned by The Canadian Real Estate Association (CREA) and identify the quality of services provided by real estate professionals who are members of CREA. The trademark DDF® is owned by The Canadian Real Estate Association (CREA) and identifies CREA's Data Distribution Facility (DDF®)
November 09 2026 07:20:11
Kingston & Area Real Estate Association
RE/MAX Finest Realty Inc., Brokerage