
2754 Base Line Otonabee-South Monaghan, Ontario K9J 6X8

$1,225,000
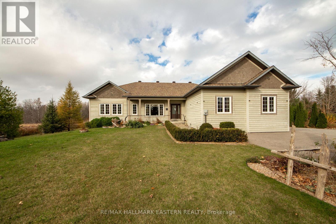
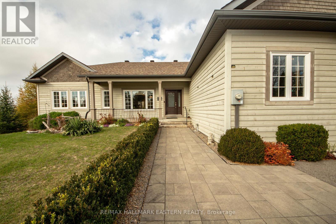
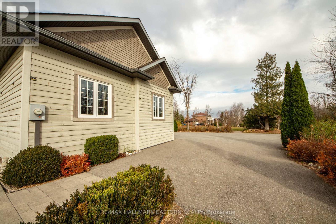
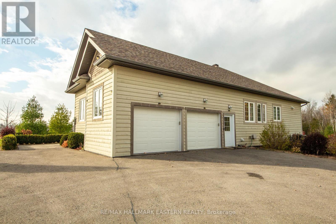
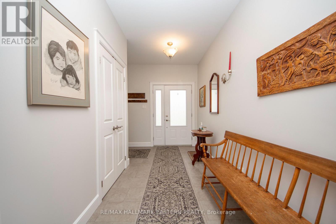
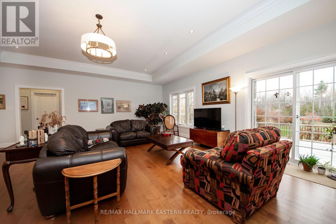
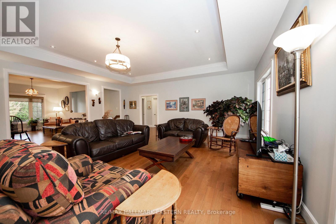
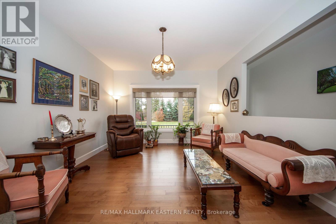
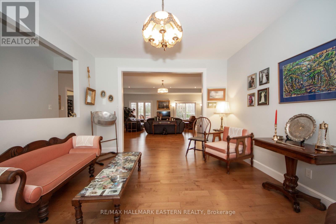
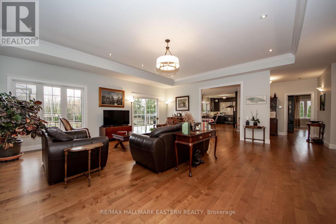
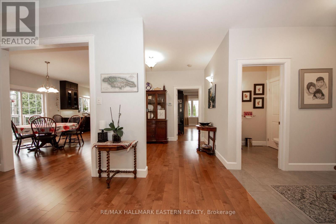
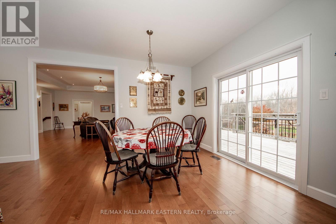
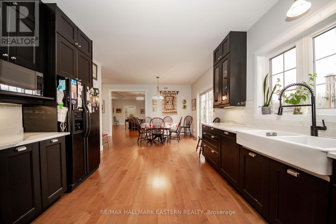
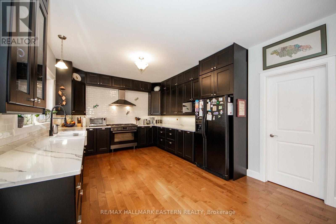
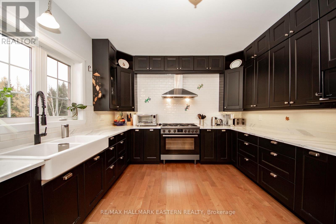
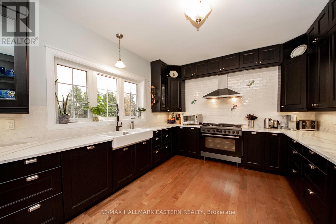
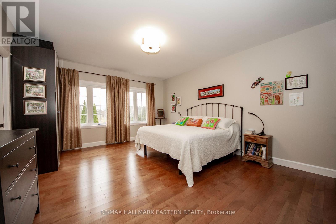
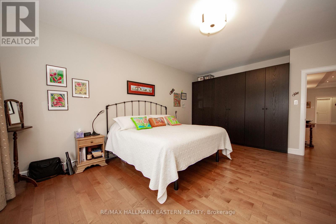
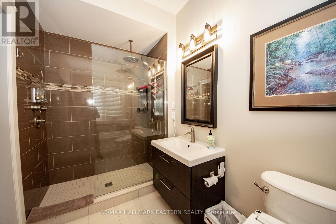
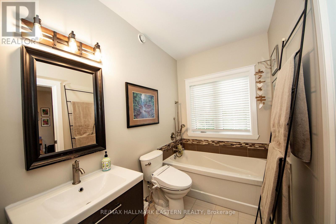
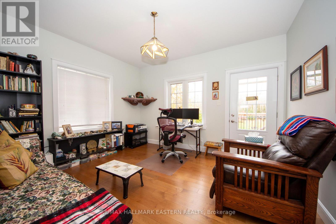
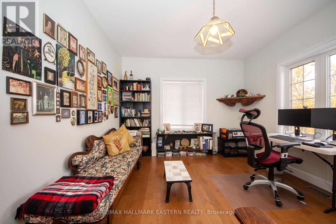
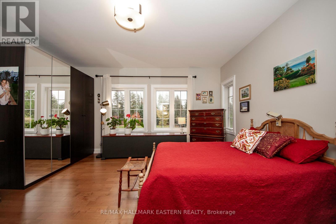
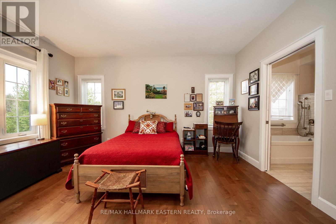
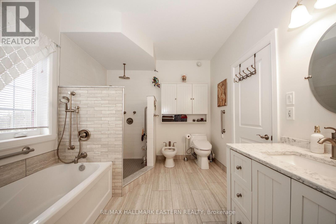
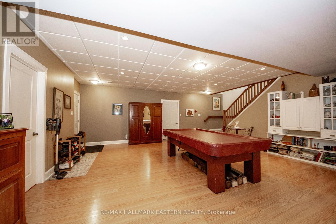
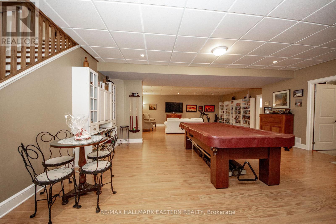
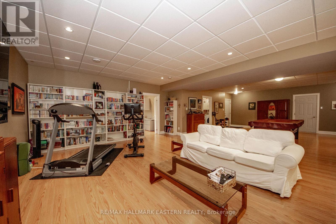
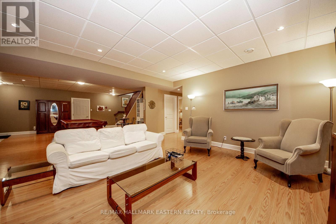
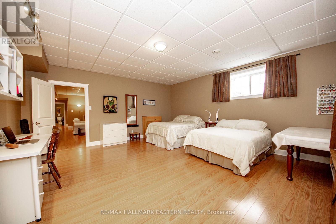
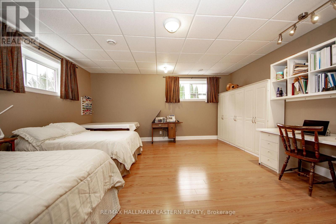
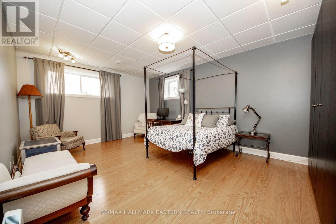
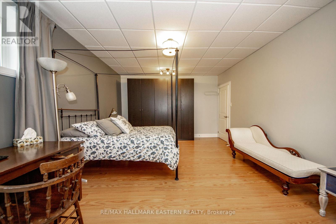
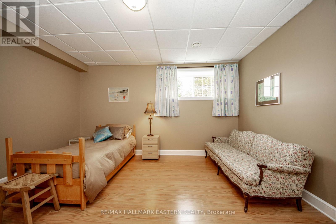
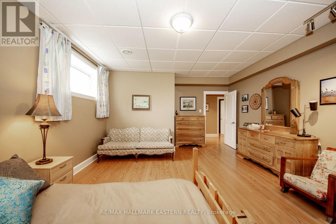
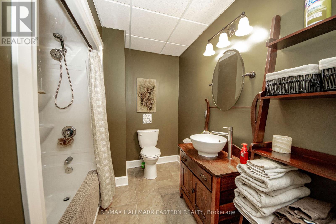
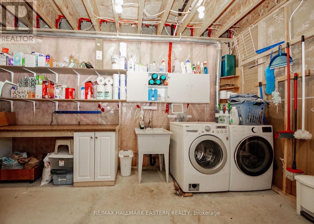
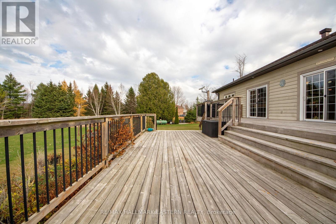
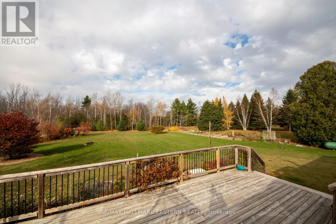
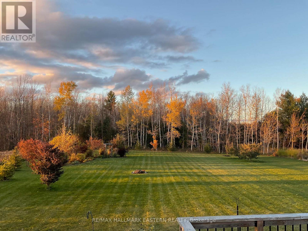
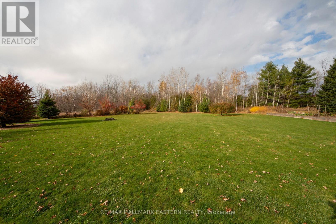
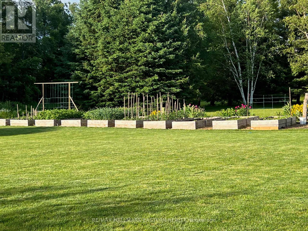
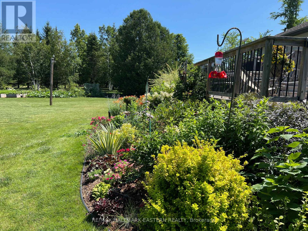
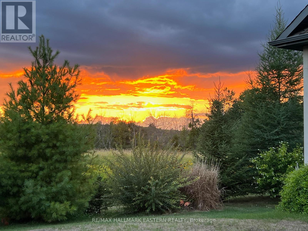
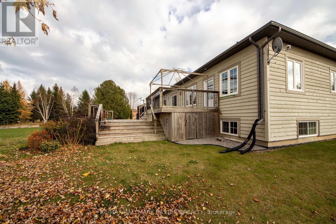
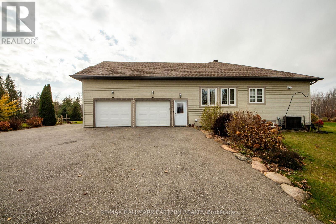
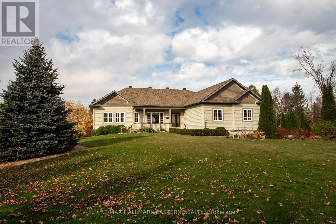
An impressive 6-bedroom, 4-bathroom home just west of Keene, offering exceptional living space, quality finishes and a private natural setting. Built in 2012 and maintained in pristine condition, this home features a spacious open-concept design with hardwood flooring throughout the main level, expansive windows and an abundance of natural light. The well-appointed kitchen showcases granite countertops, a double farmhouse sink and generous workspace, flowing seamlessly into the dining area with walkout to an expansive two-tier deck overlooking the landscaped grounds and mature woodland. The bright living room also offers deck access, while a separate sitting room provides additional space for family and entertaining. The primary bedroom features a private 4-piece ensuite with separate 4' shower, while the second bedroom offers a 5-piece semi-ensuite. The fully finished lower level significantly expands the living space with a generous recreation room complete with pool table, additional bedrooms, cold cellar and direct access to the attached garage. Set among mature trees and natural woodland, the property backs directly onto the Lang-Hastings Trail, offering immediate access to walking and cycling. Enjoy the privacy of a rural setting with Keene and Lang Pioneer Village nearby and Peterborough's shopping, dining, schools and healthcare just a short drive away. A substantial home with an exceptional amount of living space in a sought-after rural setting. (id:54955)
Property Details
| MLS® Number | X14159216 |
| Property Type | Single Family |
| Community Name | Otonabee-South Monaghan |
| Amenities Near By | Golf Nearby |
| Communication Type | High Speed Internet |
| Community Features | School Bus |
| Equipment Type | Propane Tank |
| Features | Level Lot, Wooded Area, Backs On Greenbelt, Level, Carpet Free |
| Parking Space Total | 8 |
| Rental Equipment Type | Propane Tank |
| Structure | Deck, Shed |
Building
| Bathroom Total | 4 |
| Bedrooms Above Ground | 3 |
| Bedrooms Below Ground | 3 |
| Bedrooms Total | 6 |
| Age | 6 To 15 Years |
| Appliances | Garage Door Opener Remote(s), Central Vacuum, Water Heater, Water Softener, Dishwasher, Stove, Window Coverings, Refrigerator |
| Architectural Style | Bungalow |
| Basement Development | Finished |
| Basement Features | Walk-up |
| Basement Type | Full, N/a (finished), N/a |
| Ceiling Type | Suspended Ceiling |
| Construction Style Attachment | Detached |
| Cooling Type | Central Air Conditioning |
| Exterior Finish | Wood |
| Fire Protection | Smoke Detectors |
| Flooring Type | Hardwood, Laminate |
| Foundation Type | Concrete |
| Half Bath Total | 1 |
| Heating Fuel | Propane |
| Heating Type | Forced Air |
| Stories Total | 1 |
| Size Interior | 2,000 - 2,500 Sqft |
| Type | House |
| Utility Power | Generator |
| Utility Water | Drilled Well |
Parking
| Attached Garage | |
| Garage |
Land
| Acreage | No |
| Land Amenities | Golf Nearby |
| Landscape Features | Landscaped |
| Sewer | Septic System |
| Size Depth | 364 Ft |
| Size Frontage | 150 Ft |
| Size Irregular | 150 X 364 Ft ; Irregular |
| Size Total Text | 150 X 364 Ft ; Irregular|1/2 - 1.99 Acres |
| Zoning Description | A2 |
Rooms
| Level | Type | Length | Width | Dimensions |
|---|---|---|---|---|
| Lower Level | Recreational, Games Room | 11.233 m | 7.379 m | 11.233 m x 7.379 m |
| Lower Level | Bedroom | 5.768 m | 5.332 m | 5.768 m x 5.332 m |
| Lower Level | Bedroom | 4.097 m | 5.74 m | 4.097 m x 5.74 m |
| Lower Level | Bedroom | 5.447 m | 4.477 m | 5.447 m x 4.477 m |
| Lower Level | Bathroom | 3.304 m | 1.437 m | 3.304 m x 1.437 m |
| Lower Level | Furnace | 6.85 m | 4.22 m | 6.85 m x 4.22 m |
| Main Level | Kitchen | 4.65 m | 3.594 m | 4.65 m x 3.594 m |
| Main Level | Dining Room | 3.59 m | 3.696 m | 3.59 m x 3.696 m |
| Main Level | Living Room | 6.851 m | 7.201 m | 6.851 m x 7.201 m |
| Main Level | Sitting Room | 4.551 m | 3.87 m | 4.551 m x 3.87 m |
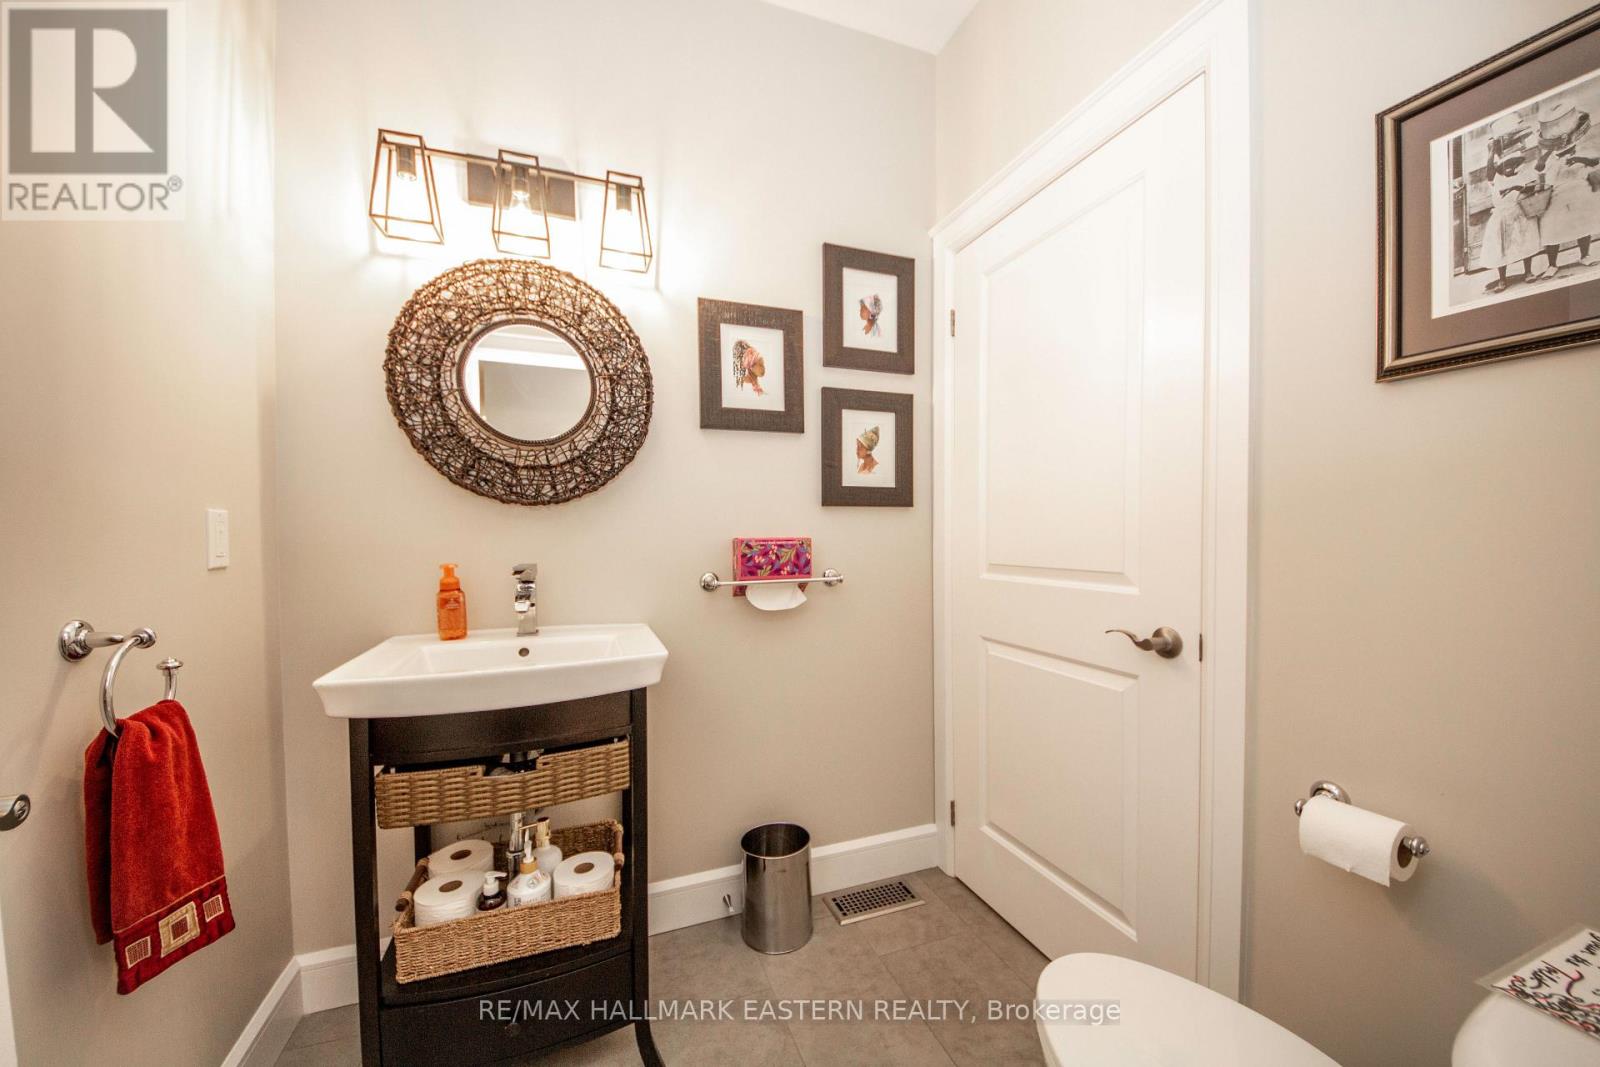
| Main Level | Bathroom | 1.78 m | 1.7 m | 1.78 m x 1.7 m |
| Main Level | Primary Bedroom | 4.861 m | 4.368 m | 4.861 m x 4.368 m |
| Main Level | Bathroom | 1.809 m | 3.56 m | 1.809 m x 3.56 m |
| Main Level | Bedroom | 4.987 m | 4.689 m | 4.987 m x 4.689 m |
| Main Level | Bathroom | 2.833 m | 3.255 m | 2.833 m x 3.255 m |
| Main Level | Bedroom | 4.099 m | 3.545 m | 4.099 m x 3.545 m |
Utilities
| Electricity | Installed |
| Telephone | Connected |
Contact Us
Contact us for more information

Bill Wolff
Broker
www.waterfront.ca/
www.facebook.com/wtrfrnt
twitter.com/wtrfrnt
www.linkedin.com/in/bill-wolff-30630717/
Bridgenorth Plaza 871 Ward Street, P.o. Box 353
Bridgenorth, Ontario K0L 1H0
(705) 292-9551
remaxeastern.ca/

The trademarks REALTOR®, REALTORS®, and the REALTOR® logo are controlled by The Canadian Real Estate Association (CREA) and identify real estate professionals who are members of CREA. The trademarks MLS®, Multiple Listing Service® and the associated logos are owned by The Canadian Real Estate Association (CREA) and identify the quality of services provided by real estate professionals who are members of CREA. The trademark DDF® is owned by The Canadian Real Estate Association (CREA) and identifies CREA's Data Distribution Facility (DDF®)
November 06 2026 11:29:43
Central Lakes Association of REALTORS®
RE/MAX Hallmark Eastern Realty