
680 Serpent Mounds Road Otonabee-South Monaghan, Ontario K0L 2G0

$649,900
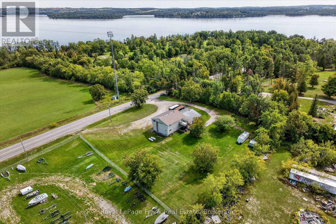
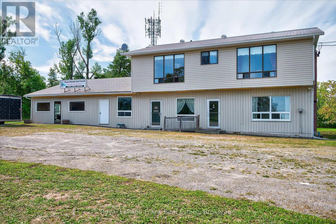
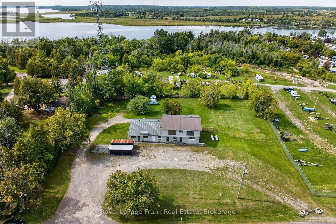
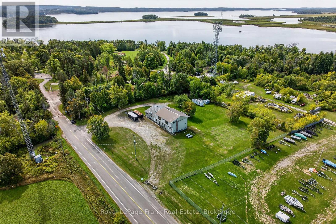
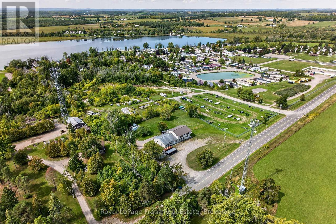
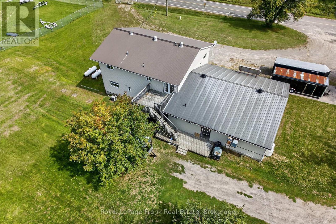
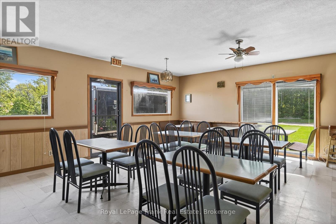
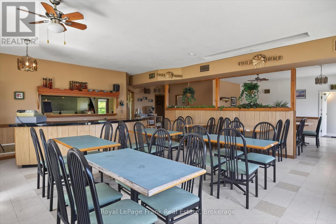
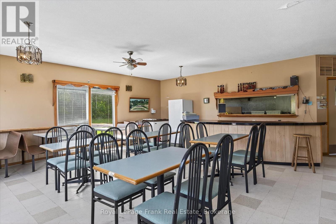
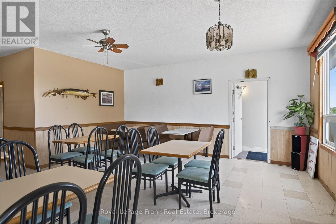
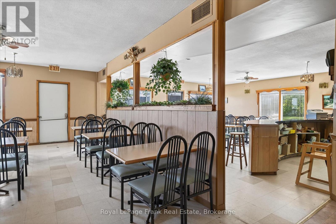
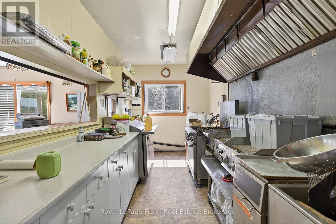
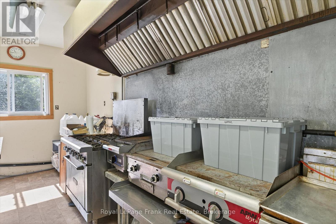
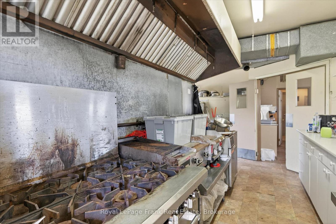
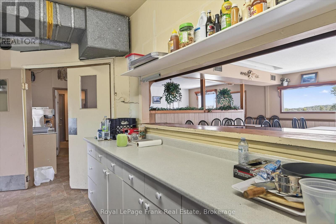
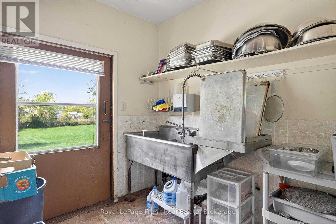
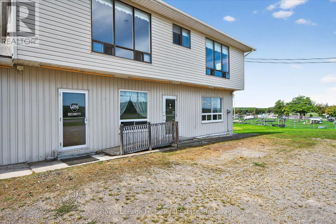
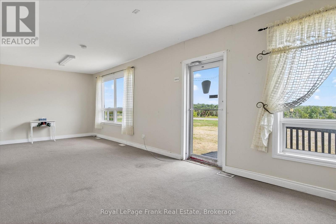
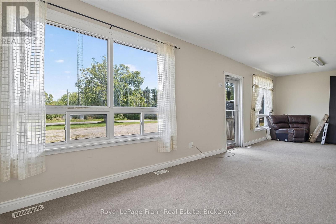
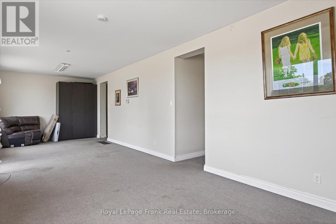
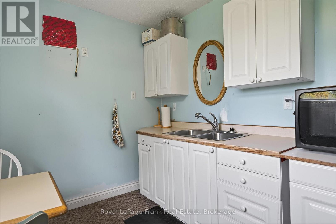
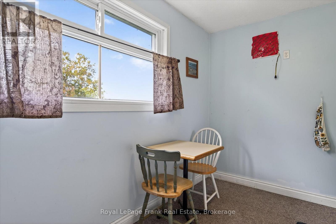
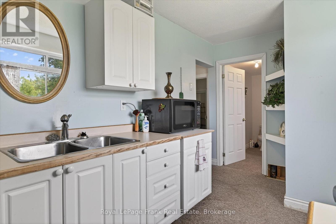
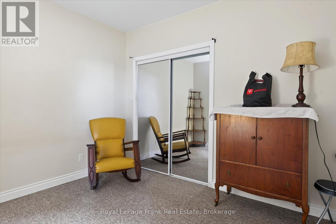
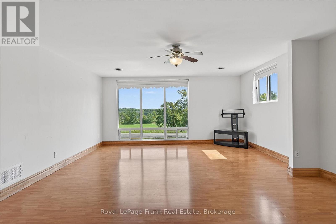
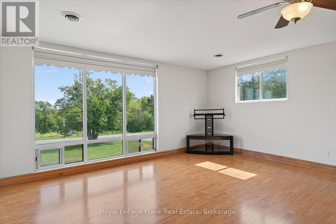
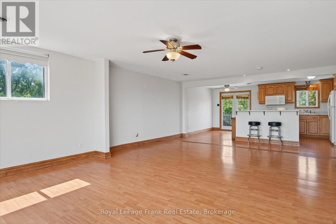
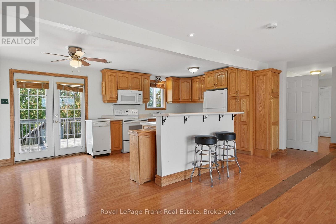
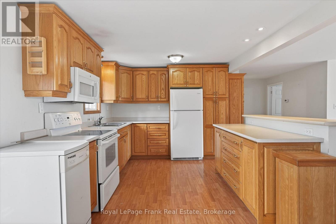
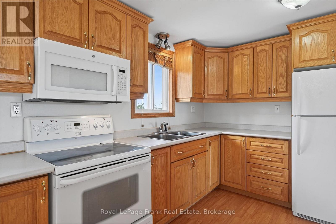
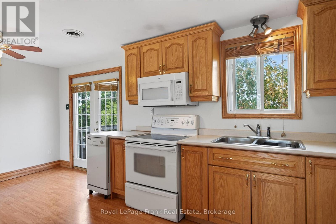
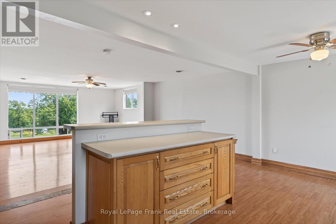
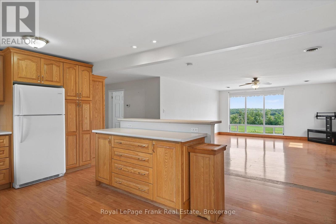
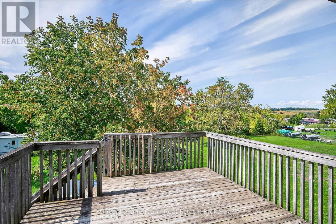
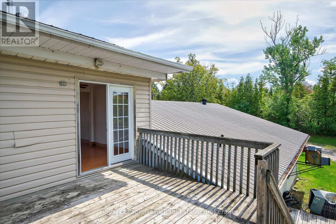
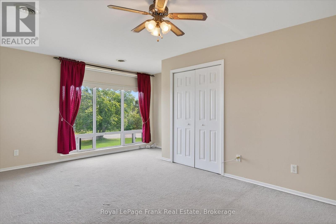
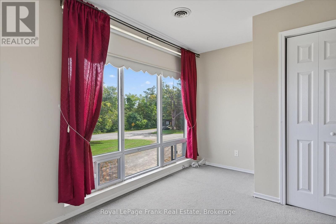
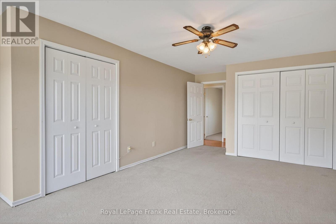
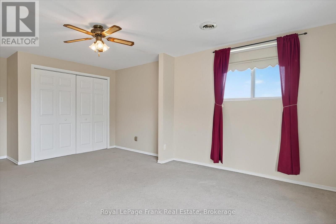
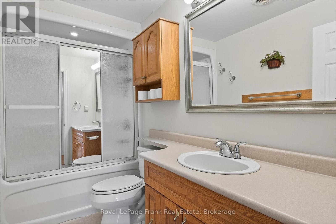
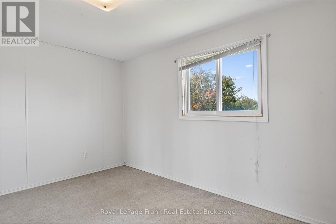
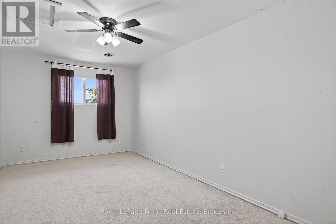
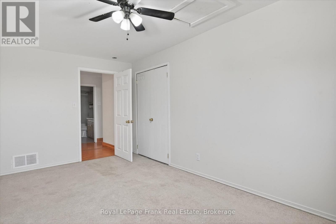
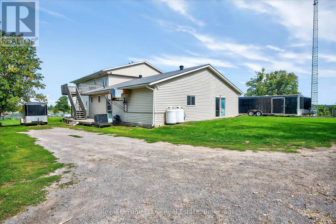
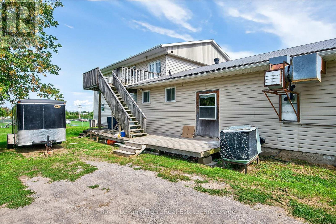
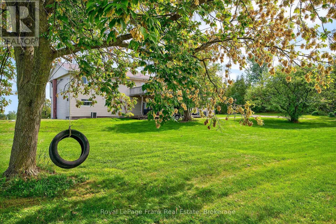
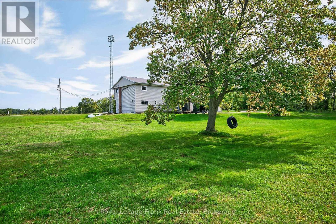
Perched atop the rolling hills of Keene, this unique property offers breathtaking, uninterrupted views across farmland to Rice Lake and McGregor Bay. Formerly home to the well-known Serpent Mounds Caf & Family Restaurant, the property features a commercial kitchen, flexible space, and a three-bedroom residential unit upstairs, offering a variety of possibilities for entrepreneurs, investors, or those looking to combine business and residential living. Its location next to Shady Acres Cottage & RV Resort presents exciting potential to attract resort guests and visitors looking for dining, convenience, or other services nearby. With dual residential and commercial zoning, the possibilities include a restaurant, caf, event venue, or a business tailored to the surrounding tourism market. Set at the quiet end of a dead-end road, the property offers a peaceful country setting with remarkable views and room to bring your vision to life. A rare opportunity to build on the property's history and create something special in the heart of the Kawarthas. Also listed in Commercial Section MLS#X14105612 (id:54955)
Property Details
| MLS® Number | X14105566 |
| Property Type | Single Family |
| Community Name | Otonabee-South Monaghan |
| Features | Country Residential |
| Parking Space Total | 25 |
Building
| Bathroom Total | 2 |
| Bedrooms Above Ground | 3 |
| Bedrooms Total | 3 |
| Appliances | Dishwasher, Freezer, Microwave, Oven, Stove, Refrigerator |
| Basement Development | Unfinished |
| Basement Type | N/a (unfinished) |
| Cooling Type | Central Air Conditioning |
| Exterior Finish | Vinyl Siding |
| Foundation Type | Block |
| Heating Fuel | Propane |
| Heating Type | Forced Air |
| Stories Total | 2 |
| Size Interior | 3,500 - 5,000 Sqft |
| Type | House |
Parking
| No Garage |
Land
| Acreage | No |
| Sewer | Septic System |
| Size Depth | 247 Ft ,3 In |
| Size Frontage | 250 Ft ,9 In |
| Size Irregular | 250.8 X 247.3 Ft ; 247.34ftx271.19ftx249.40ftx250.78ft |
| Size Total Text | 250.8 X 247.3 Ft ; 247.34ftx271.19ftx249.40ftx250.78ft|1/2 - 1.99 Acres |
| Zoning Description | C |
Rooms
| Level | Type | Length | Width | Dimensions |
|---|---|---|---|---|
| Second Level | Bedroom | 5.06 m | 2.88 m | 5.06 m x 2.88 m |
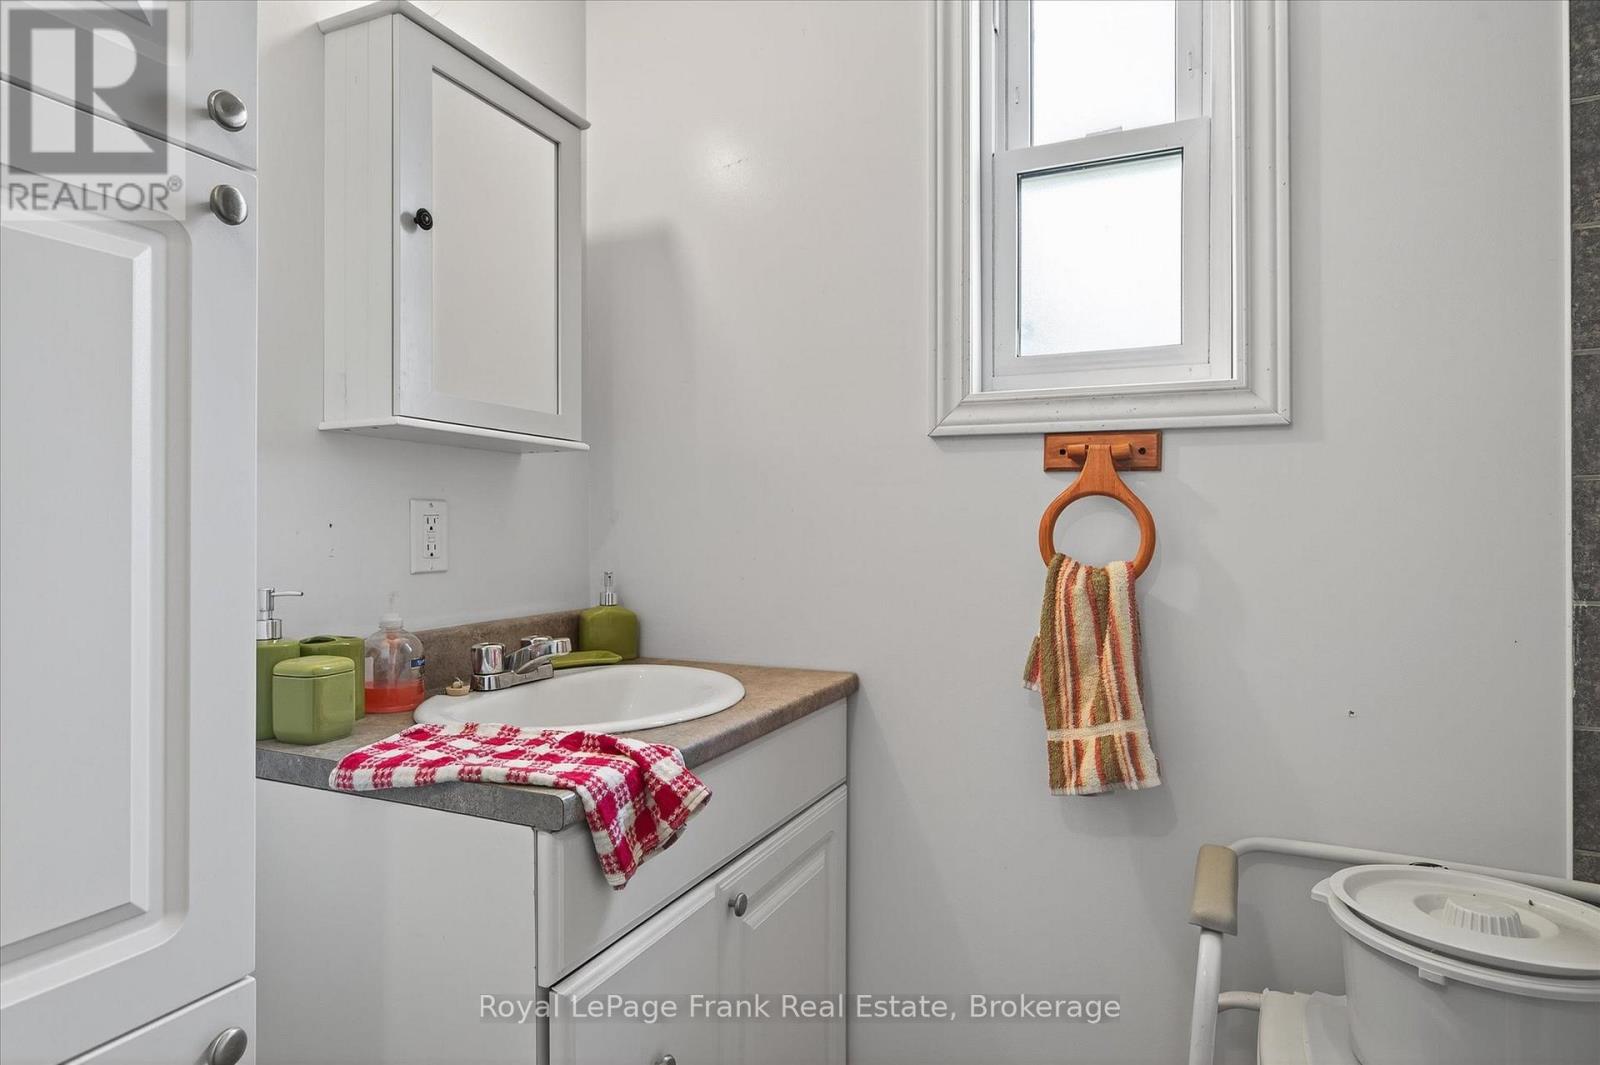
| Second Level | Bathroom | 2.92 m | 1.47 m | 2.92 m x 1.47 m |
| Second Level | Kitchen | 2.98 m | 5.64 m | 2.98 m x 5.64 m |
| Second Level | Primary Bedroom | 6.33 m | 4.6 m | 6.33 m x 4.6 m |
| Second Level | Family Room | 7.45 m | 4.9 m | 7.45 m x 4.9 m |
| Second Level | Bedroom | 2.93 m | 4.15 m | 2.93 m x 4.15 m |
| Main Level | Kitchen | 2.32 m | 4.13 m | 2.32 m x 4.13 m |
| Main Level | Kitchen | 4.83 m | 8.47 m | 4.83 m x 8.47 m |
| Main Level | Bathroom | 2.28 m | 3.52 m | 2.28 m x 3.52 m |
| Main Level | Den | 3.42 m | 2.71 m | 3.42 m x 2.71 m |
| Main Level | Office | 3.02 m | 2.78 m | 3.02 m x 2.78 m |
| Main Level | Office | 3.41 m | 2.92 m | 3.41 m x 2.92 m |
Utilities
| Cable | Installed |
| Electricity | Installed |
| Sewer | Installed |
Contact Us
Contact us for more information

Dionne Kingdon
Salesperson
www.thehammondgroup.ca/
www.facebook.com/hammondgrouprealestate/
www.linkedin.com/in/dionne-kingdon-67366437/
www.instagram.com/hammondgrouprealestate/
244 Aylmer Street North
Peterborough, Ontario K9J 3K6
(705) 748-4056
www.royallepagefrank.com/

Jay Hammond
Broker
www.thehammondgroup.ca/
www.facebook.com/TheHammondGroupRealEstate
www.linkedin.com/in/jay-hammond-6411a5a1/
www.instagram.com/hammondgrouprealestate/
244 Aylmer Street North
Peterborough, Ontario K9J 3K6
(705) 748-4056
www.royallepagefrank.com/

The trademarks REALTOR®, REALTORS®, and the REALTOR® logo are controlled by The Canadian Real Estate Association (CREA) and identify real estate professionals who are members of CREA. The trademarks MLS®, Multiple Listing Service® and the associated logos are owned by The Canadian Real Estate Association (CREA) and identify the quality of services provided by real estate professionals who are members of CREA. The trademark DDF® is owned by The Canadian Real Estate Association (CREA) and identifies CREA's Data Distribution Facility (DDF®)
October 22 2026 04:50:30
Central Lakes Association of REALTORS®
Royal LePage Frank Real Estate