
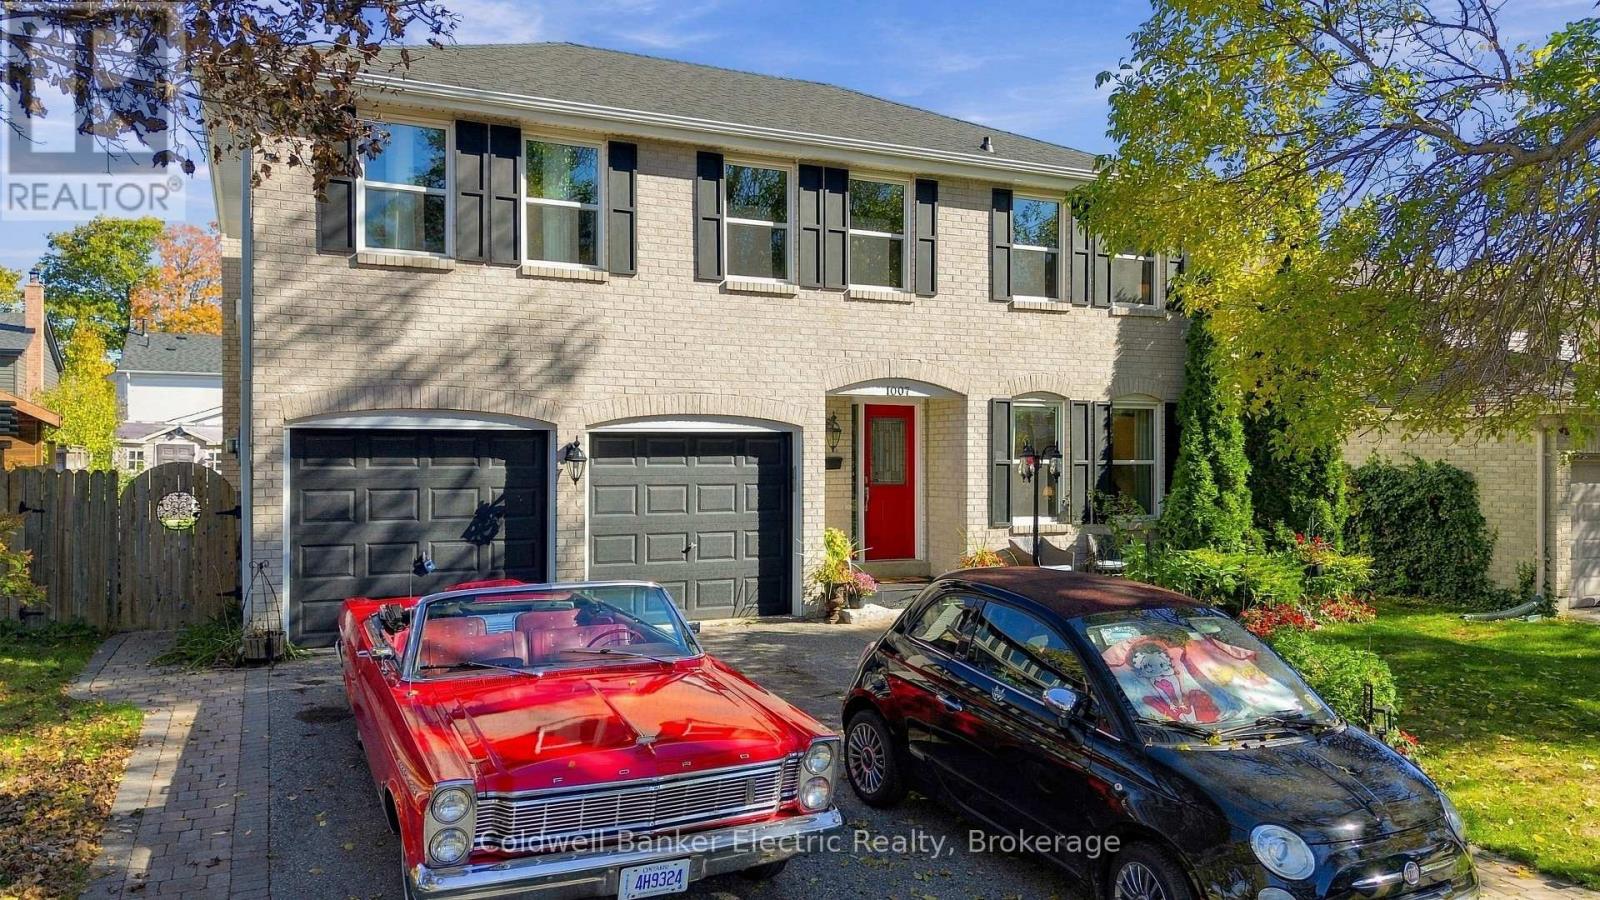
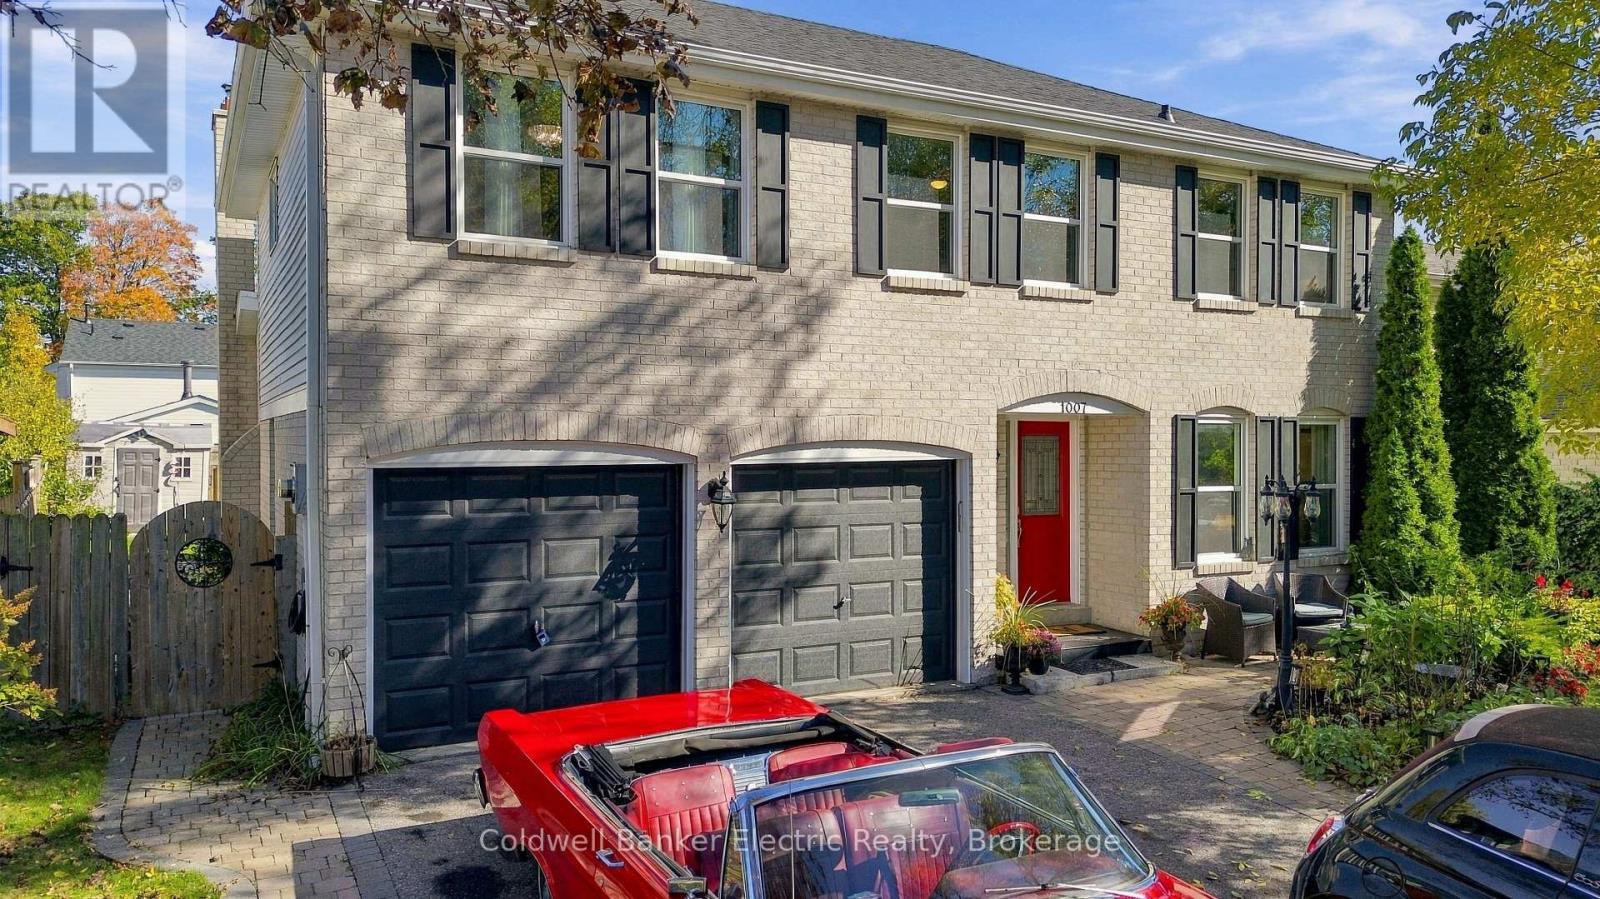
1007 Moorelands Crescent Pickering, Ontario L1W 3K3


$1,000,049
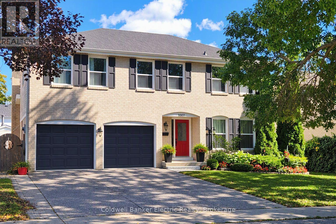
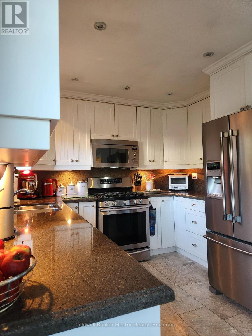
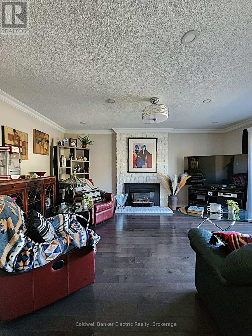
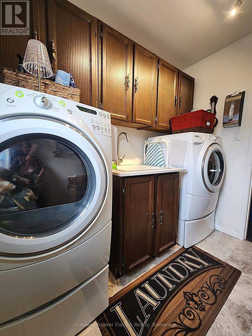
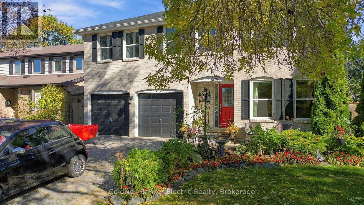
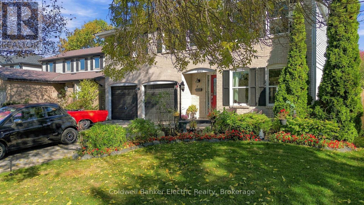
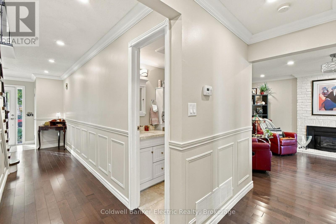
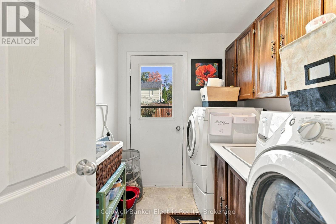
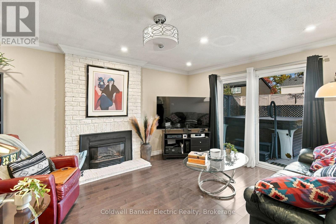
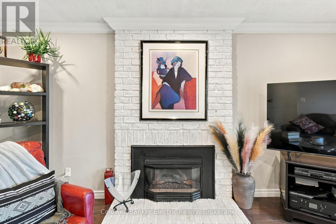
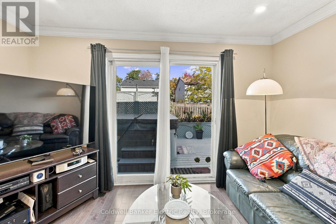
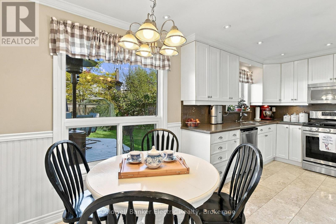
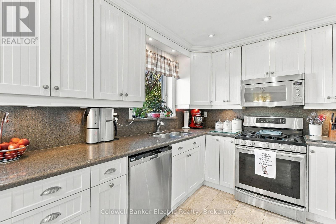
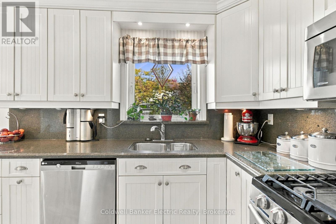
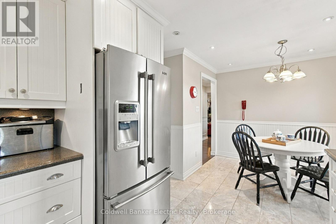
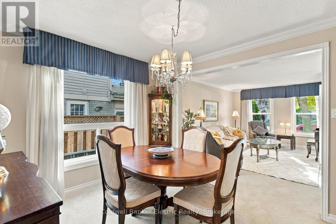
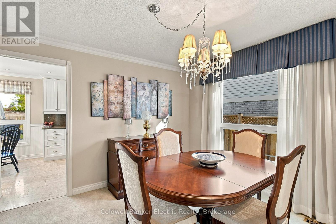
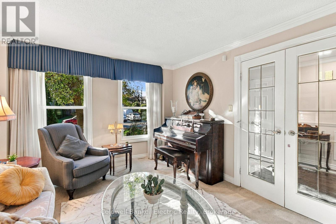
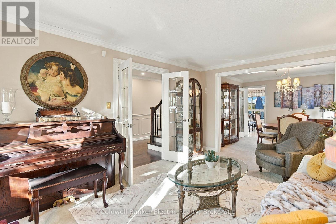
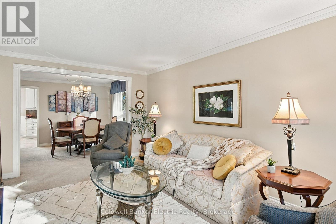
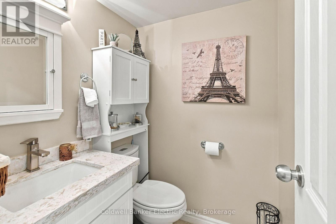
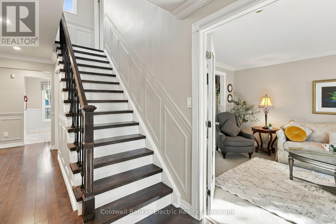
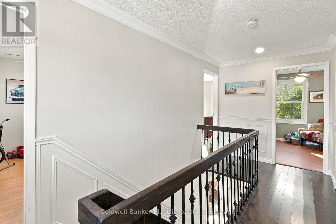
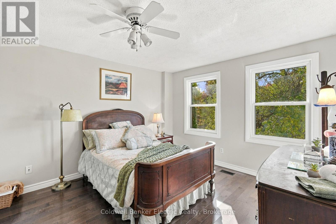
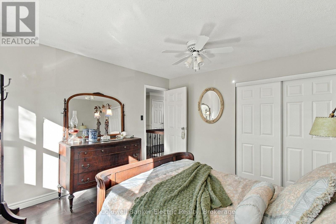
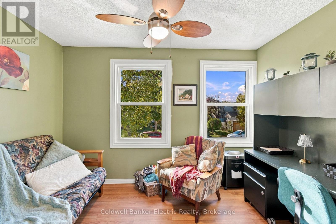
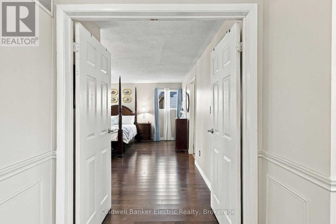
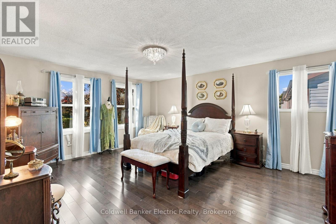
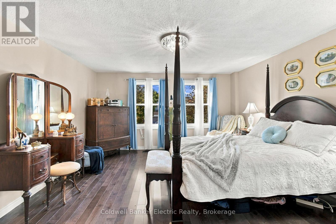
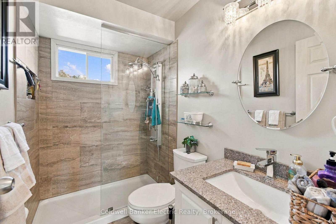
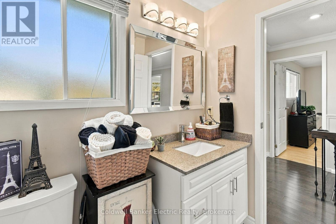
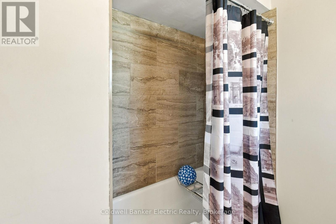
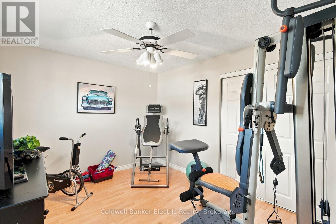
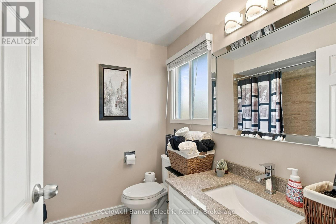
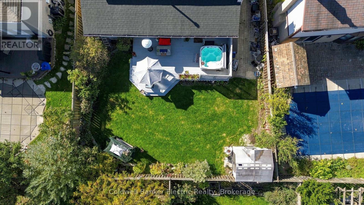
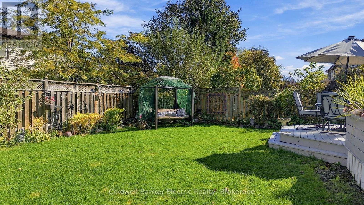
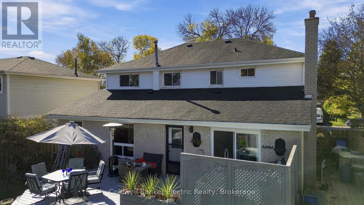
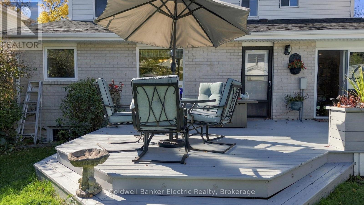
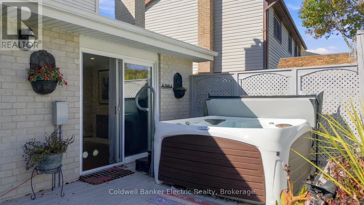
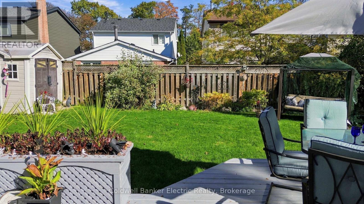
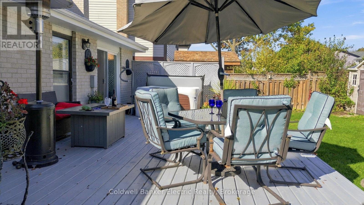
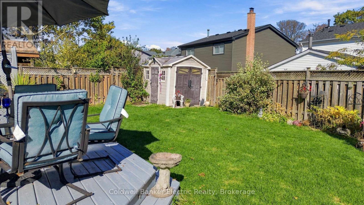
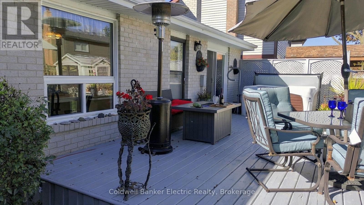
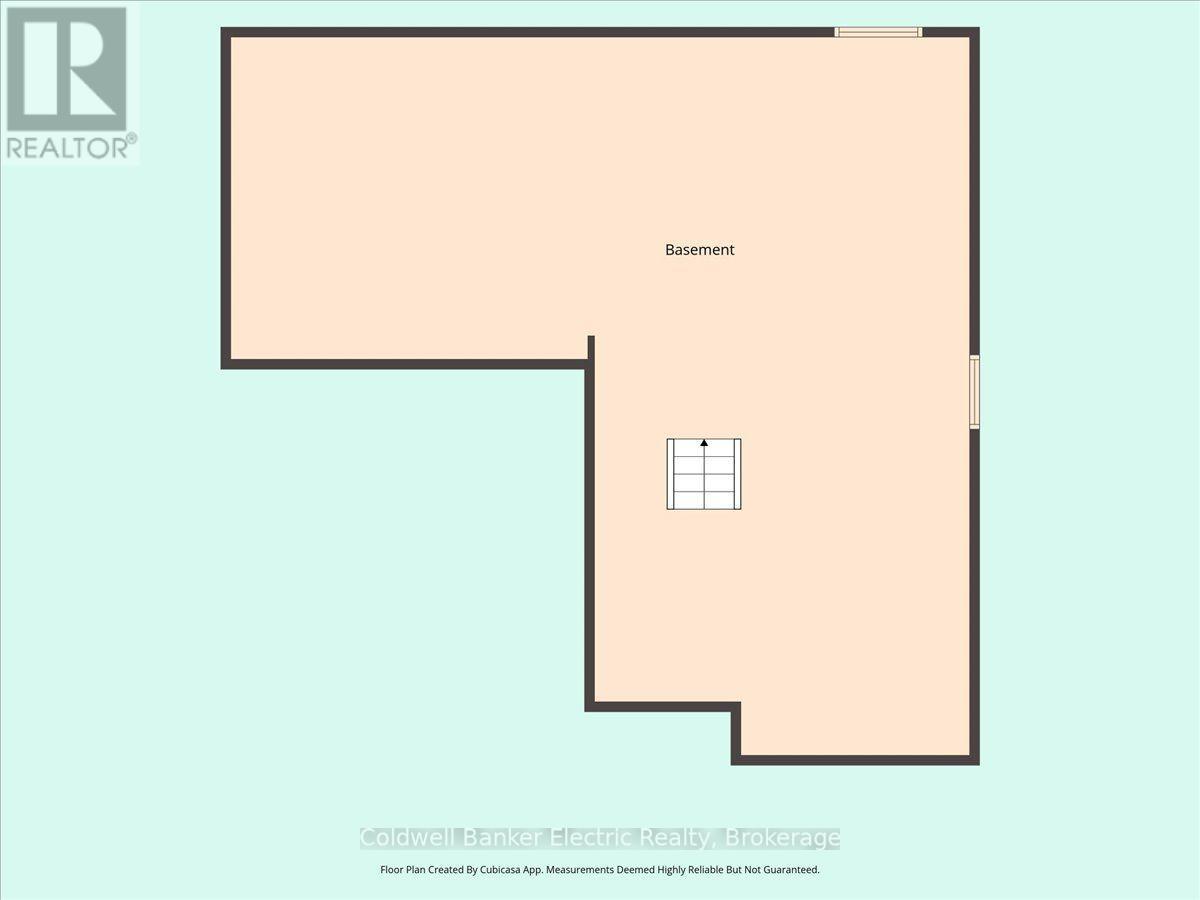
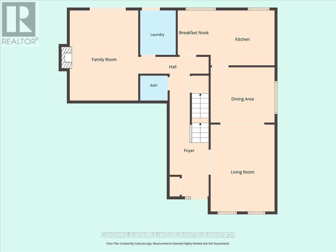
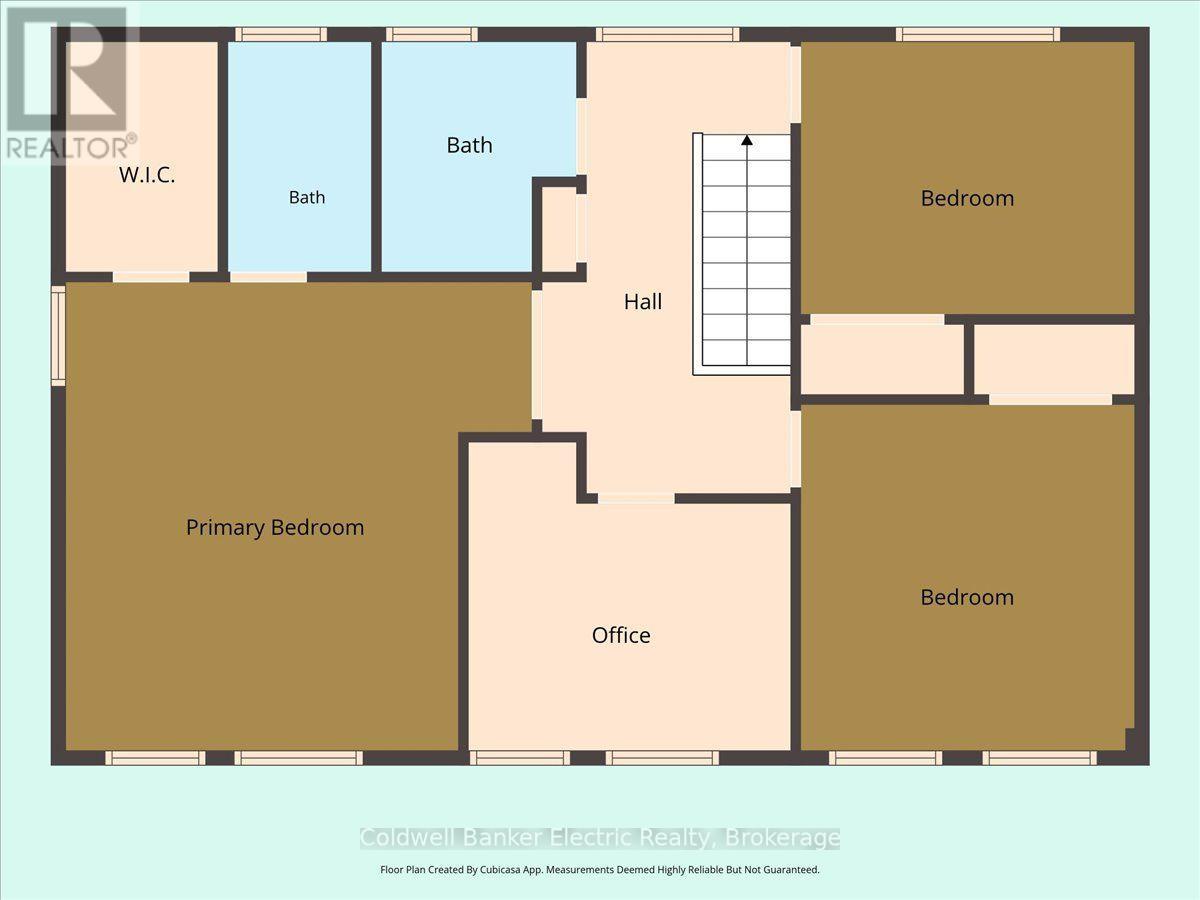
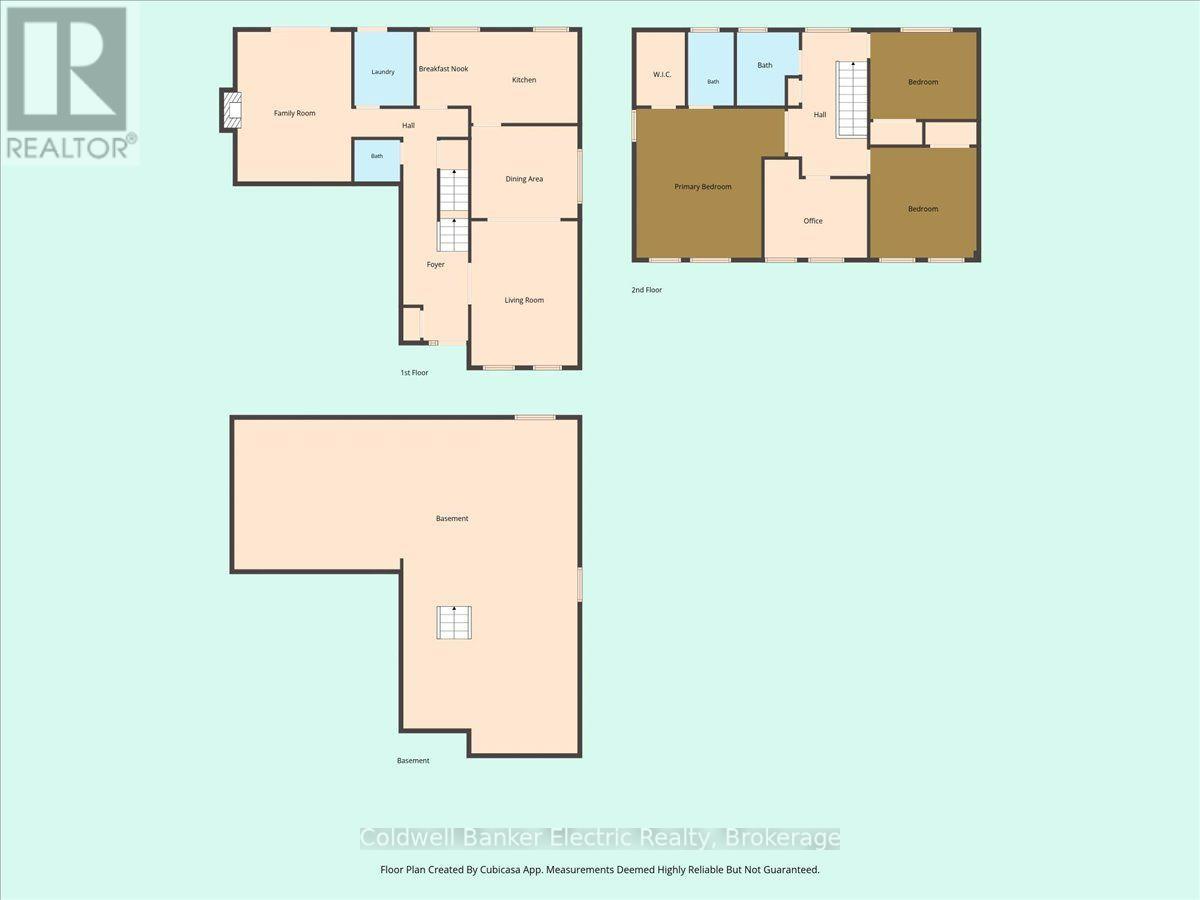
Welcome to prestigious Rosebank Pickering, one of Durham Region's most desirable waterfront-adjacent communities. This spacious 4-bedroom, 2.5-bathroom family home offers over 2,000 sq. ft. above grade on a beautifully landscaped mature lot. Features include a double-car garage, main floor family room with gas fireplace, main floor laundry, updated bathrooms, and an unfinished basement with roughed-in plumbing and fireplace ready for future living space. Major updates include furnace & A/C (2016), HWT (2017) and roof (2025). Surrounded by executive homes and mature trees, this exceptional location is minutes to Lake Ontario waterfront trails, Rouge National Urban Park, Petticoat Creek Conservation Area, top-rated schools, Pickering GO Station, Highway 401, shopping and dining. A rare opportunity to own in one of Pickering's most sought-after family-friendly neighbourhoods offering outstanding lifestyle, long-term value and future potential. (id:54955)
Open House
This property has open houses!
2:00 pm
Ends at:4:00 pm
2:00 pm
Ends at:4:00 pm
Property Details
| MLS® Number | E14092550 |
| Property Type | Single Family |
| Neigbourhood | Rosebank |
| Community Name | Rosebank |
| Amenities Near By | Beach |
| Equipment Type | Water Heater |
| Features | Irregular Lot Size, Flat Site |
| Parking Space Total | 6 |
| Rental Equipment Type | Water Heater |
| Structure | Deck, Shed |
Building
| Bathroom Total | 3 |
| Bedrooms Above Ground | 4 |
| Bedrooms Total | 4 |
| Age | 31 To 50 Years |
| Amenities | Fireplace(s) |
| Appliances | Hot Tub, Garage Door Opener Remote(s), Water Heater, Water Meter, Dishwasher, Dryer, Oven, Stove, Washer, Refrigerator |
| Basement Development | Unfinished |
| Basement Type | N/a (unfinished) |
| Construction Style Attachment | Detached |
| Cooling Type | Central Air Conditioning |
| Exterior Finish | Concrete |
| Fireplace Present | Yes |
| Flooring Type | Laminate, Tile, Hardwood |
| Foundation Type | Concrete |
| Half Bath Total | 1 |
| Heating Fuel | Natural Gas |
| Heating Type | Forced Air |
| Stories Total | 2 |
| Size Interior | 1,500 - 2,000 Sqft |
| Type | House |
| Utility Water | Municipal Water |
Parking
| Garage |
Land
| Acreage | No |
| Land Amenities | Beach |
| Landscape Features | Landscaped |
| Sewer | Sanitary Sewer |
| Size Depth | 104 Ft ,7 In |
| Size Frontage | 47 Ft ,9 In |
| Size Irregular | 47.8 X 104.6 Ft |
| Size Total Text | 47.8 X 104.6 Ft|under 1/2 Acre |
| Zoning Description | R1f |
Rooms
| Level | Type | Length | Width | Dimensions |
|---|---|---|---|---|
| Second Level | Bedroom 4 | 3.56 m | 3 m | 3.56 m x 3 m |
| Second Level | Bathroom | 2.1 m | 2.16 m | 2.1 m x 2.16 m |
| Second Level | Primary Bedroom | 4.36 m | 5 m | 4.36 m x 5 m |
| Second Level | Bathroom | 2.24 m | 2.62 m | 2.24 m x 2.62 m |
| Second Level | Bedroom 2 | 3.4 m | 2.69 m | 3.4 m x 2.69 m |
| Second Level | Bedroom 3 | 3.76 m | 3.56 m | 3.76 m x 3.56 m |
| Main Level | Dining Room | 3.41 m | 3.17 m | 3.41 m x 3.17 m |
| Main Level | Family Room | 3.81 m | 4.94 m | 3.81 m x 4.94 m |
| Main Level | Kitchen | 5.33 m | 2.93 m | 5.33 m x 2.93 m |
| Main Level | Partial Bathroom | 1.25 m | 1.46 m | 1.25 m x 1.46 m |
| Main Level | Laundry Room | 1.98 m | 2.16 m | 1.98 m x 2.16 m |
Utilities
| Cable | Installed |
| Electricity | Installed |
| Sewer | Installed |
https://www.realtor.ca/real-estate/30417197/1007-moorelands-crescent-pickering-rosebank-rosebank
Contact Us
Contact us for more information

David Peacock
Salesperson
www.youtube.com/embed/flxkLz5Ek2g
www.youtube.com/embed/L7c_O5uSFOQ
david-m-peacock.agent.cbignite.ca/
www.facebook.com/profile.php?id=61555662771092
www.instagram.com/davidm.peacockrealtor/
215 George Street North
Peterborough, Ontario K9J 3G7
(705) 243-9000
cbelectricrealty.ca/
www.facebook.com/cbelectricrealty/
linkedin.com/company/cbelectric
twitter.com/CBElectricPTBO

The trademarks REALTOR®, REALTORS®, and the REALTOR® logo are controlled by The Canadian Real Estate Association (CREA) and identify real estate professionals who are members of CREA. The trademarks MLS®, Multiple Listing Service® and the associated logos are owned by The Canadian Real Estate Association (CREA) and identify the quality of services provided by real estate professionals who are members of CREA. The trademark DDF® is owned by The Canadian Real Estate Association (CREA) and identifies CREA's Data Distribution Facility (DDF®)
November 02 2026 05:29:01
Central Lakes Association of REALTORS®
Coldwell Banker Electric Realty