
148 Glen Ridge Road Marmora And Lake, Ontario K0K 2M0

$799,000
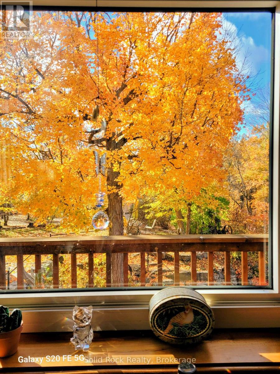
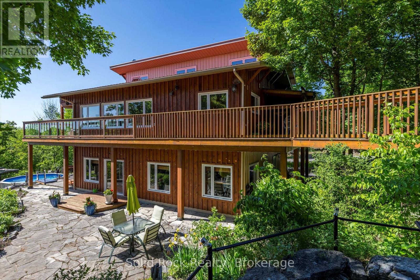
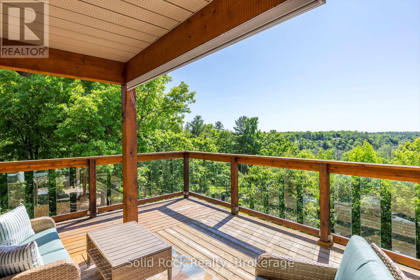
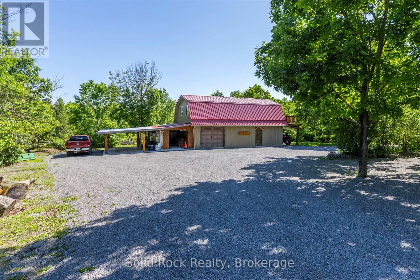
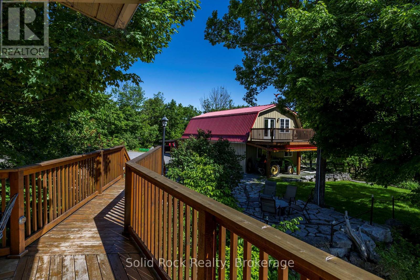
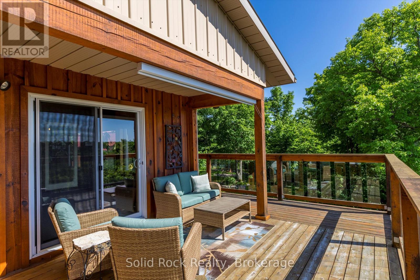
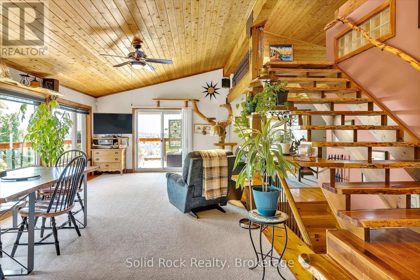
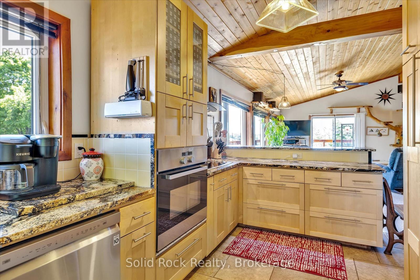
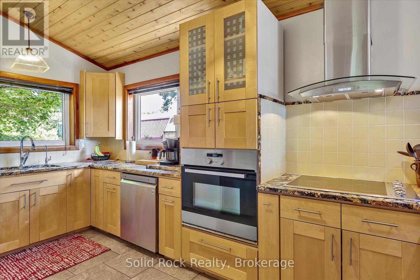
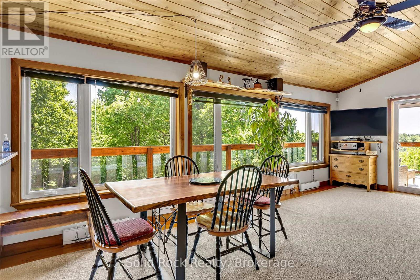
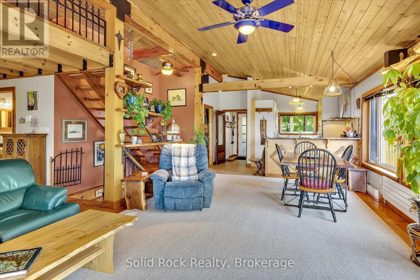
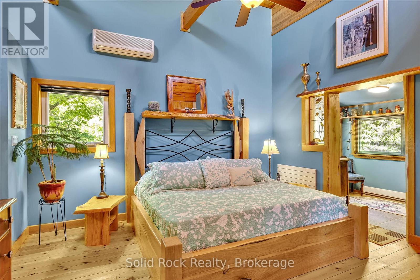
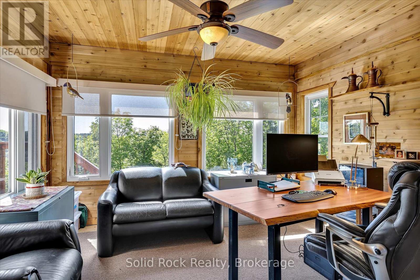
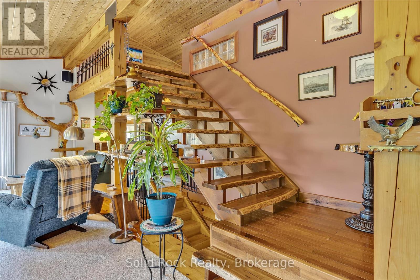
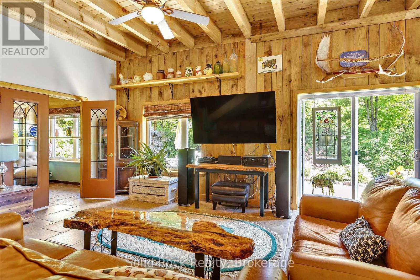
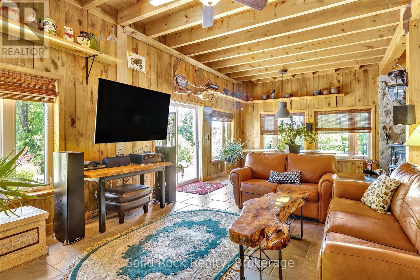
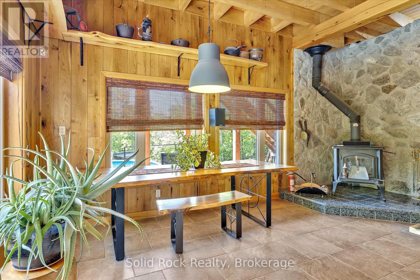
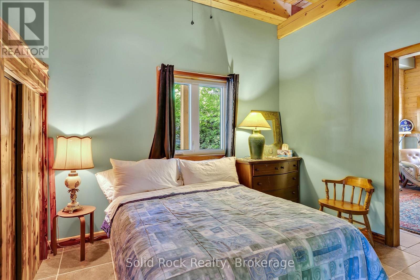
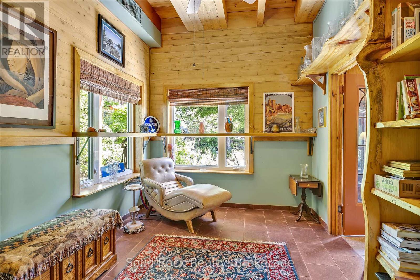
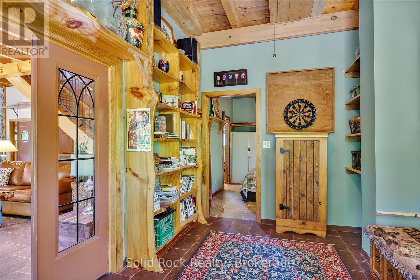
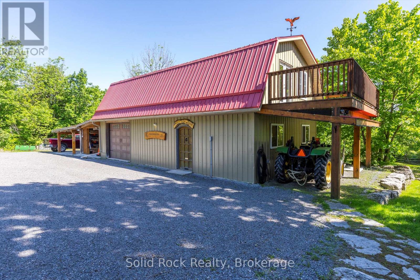
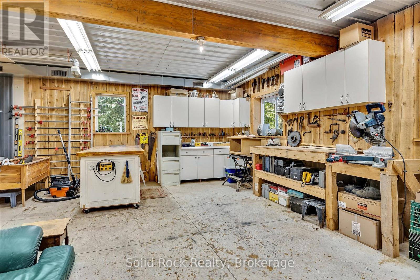
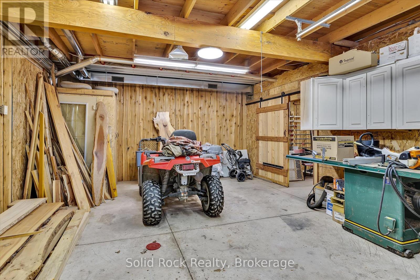
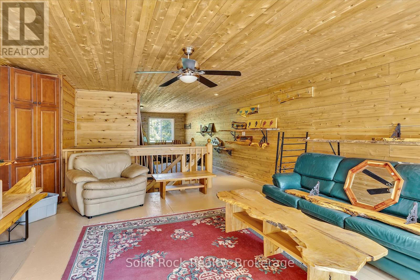
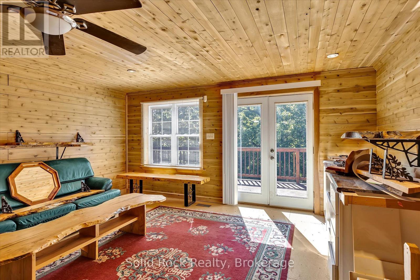
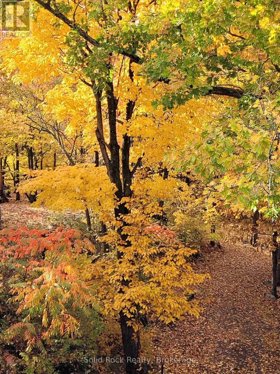
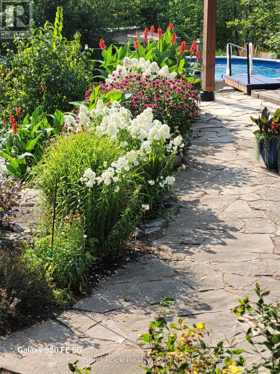
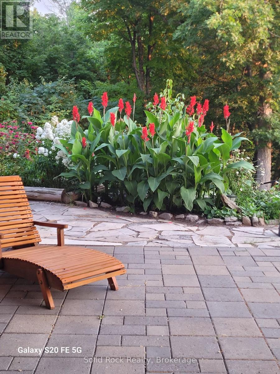
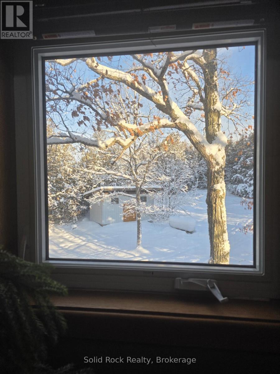
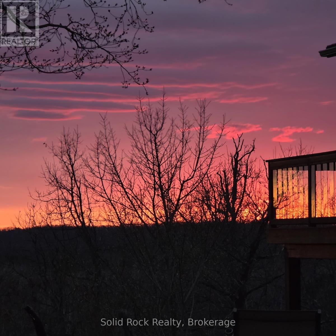
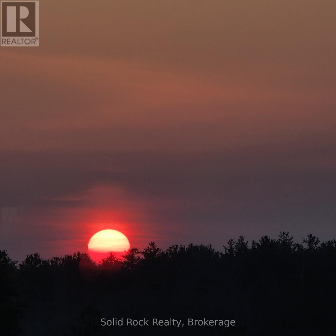
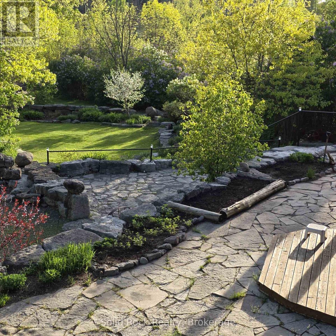
Solid built home with full walkout basement. The heated shop boasts two levels all insulated and finished inside. Property was literally carved out of the wilderness in 2012/2013. Nature is still all around with extensive limestone landscaping providing privacy and proximity to town amenities within minutes. Home is set up for passive solar (allowing sun in during winter months and protecting sun coming in during summer months). Full heating system (radiant heat main floor and in floor heating walkout floor) with a huge wood stove available as well downstairs. Extra thick insulated home (8++ inches). Beautiful views in all seasons both on the main floor and the full above ground walkout basement floor level. The home and shop sits on 10 acres and is only minutes to town, the boat launch for Crowe River and Crowe Lake and to the waterfront trail/walkway that leads you from Mags Landing to the park and Highway 7. There are many trails available for snowmobiling for atving or simply walking. Work from home or commute easily to Belleville and/or Peterborough area (35 to 40 minutes) Ottawa and Toronto are also about equal travel time to get to from here as well. (id:54955)
Property Details
| MLS® Number | X14091678 |
| Property Type | Single Family |
| Community Name | Marmora Ward |
| Amenities Near By | Beach |
| Community Features | School Bus |
| Equipment Type | Propane Tank |
| Features | Wooded Area, Irregular Lot Size, Partially Cleared, Lighting, Country Residential |
| Parking Space Total | 15 |
| Pool Type | Above Ground Pool |
| Rental Equipment Type | Propane Tank |
| Structure | Patio(s), Shed, Drive Shed |
| View Type | View, River View |
Building
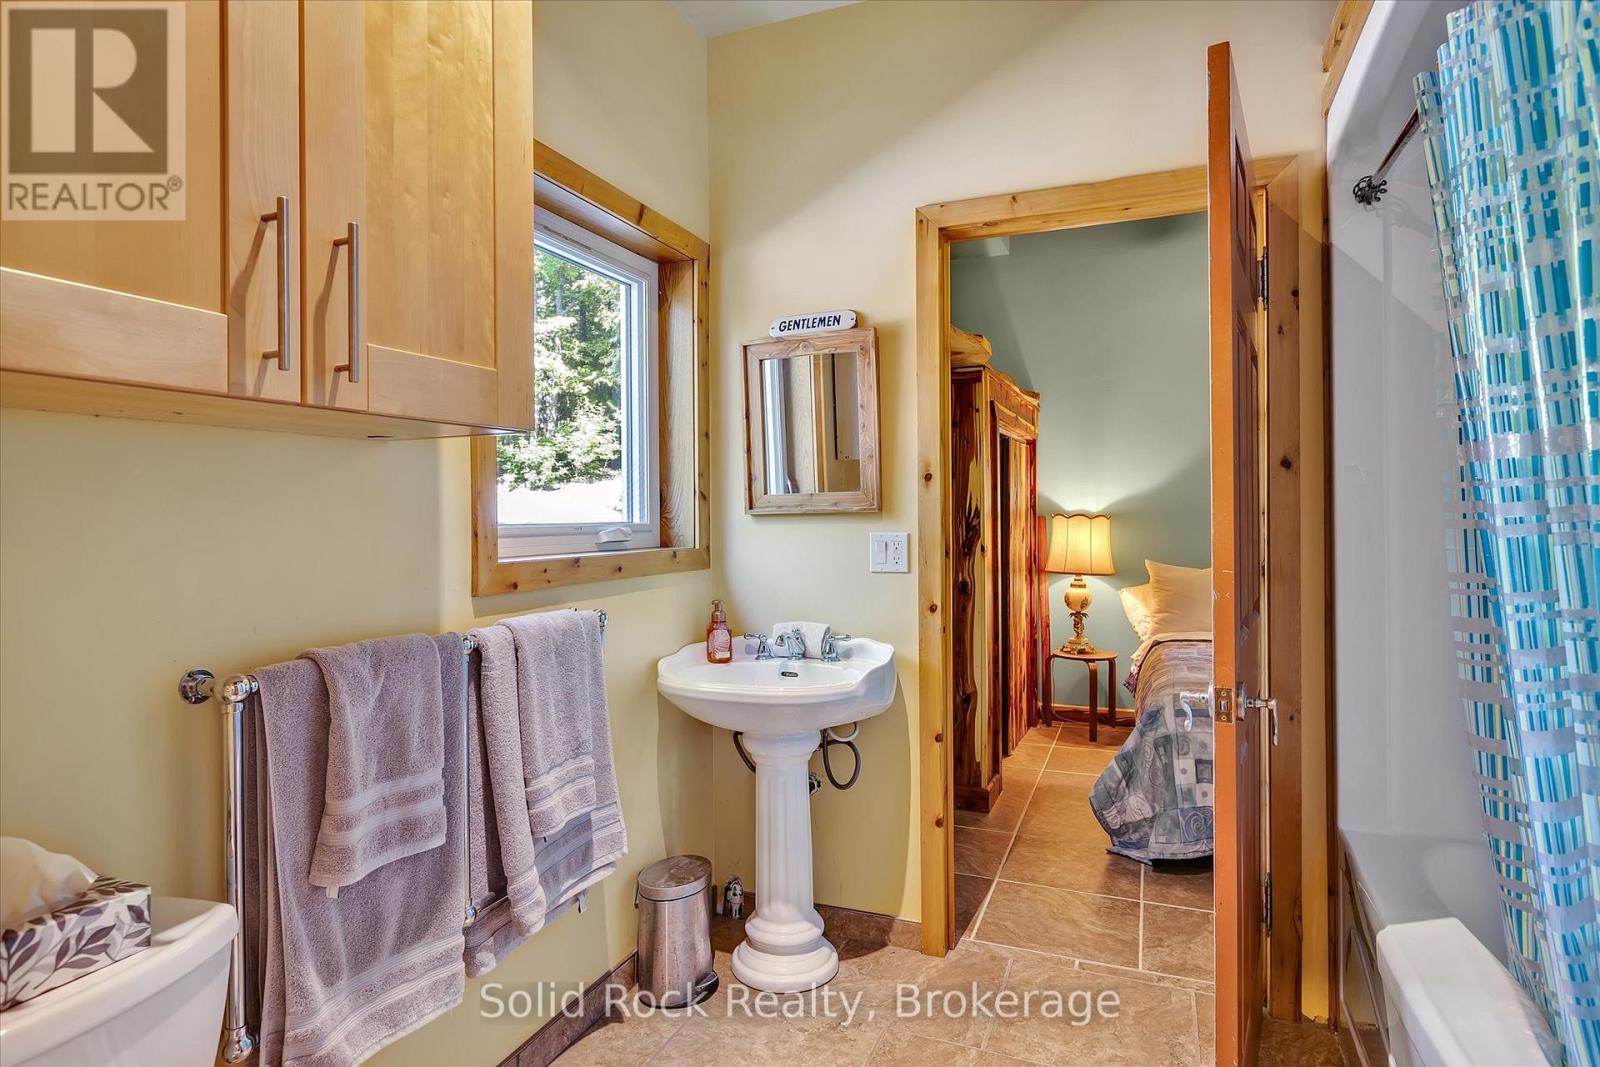
| Bathroom Total | 2 |
| Bedrooms Above Ground | 2 |
| Bedrooms Below Ground | 1 |
| Bedrooms Total | 3 |
| Age | 6 To 15 Years |
| Appliances | Water Heater, Water Purifier, Water Treatment, Dryer, Oven, Stove, Washer, Refrigerator |
| Architectural Style | Raised Bungalow |
| Basement Development | Finished |
| Basement Features | Walk Out |
| Basement Type | N/a (finished) |
| Construction Status | Insulation Upgraded |
| Cooling Type | Wall Unit, Ventilation System |
| Exterior Finish | Wood, Steel |
| Fire Protection | Security System |
| Fireplace Present | Yes |
| Fireplace Type | Woodstove |
| Foundation Type | Poured Concrete, Concrete |
| Heating Fuel | Propane |
| Heating Type | Other |
| Stories Total | 1 |
| Size Interior | 1,100 - 1,500 Sqft |
| Type | House |
| Utility Water | Drilled Well |
Parking
| Detached Garage | |
| Garage |
Land
| Acreage | Yes |
| Land Amenities | Beach |
| Sewer | Septic System |
| Size Depth | 1385 Ft |
| Size Frontage | 168 Ft |
| Size Irregular | 168 X 1385 Ft ; Irregular Depth |
| Size Total Text | 168 X 1385 Ft ; Irregular Depth|10 - 24.99 Acres |
| Zoning Description | Rr |
Rooms
| Level | Type | Length | Width | Dimensions |
|---|---|---|---|---|
| Main Level | Living Room | 8.4 m | 3.67 m | 8.4 m x 3.67 m |
| Main Level | Dining Room | 4.4 m | 3.64 m | 4.4 m x 3.64 m |
| Main Level | Kitchen | 2.88 m | 4.62 m | 2.88 m x 4.62 m |
| Main Level | Bedroom 2 | 3.84 m | 3.65 m | 3.84 m x 3.65 m |
| Main Level | Primary Bedroom | 4.01 m | 5.47 m | 4.01 m x 5.47 m |
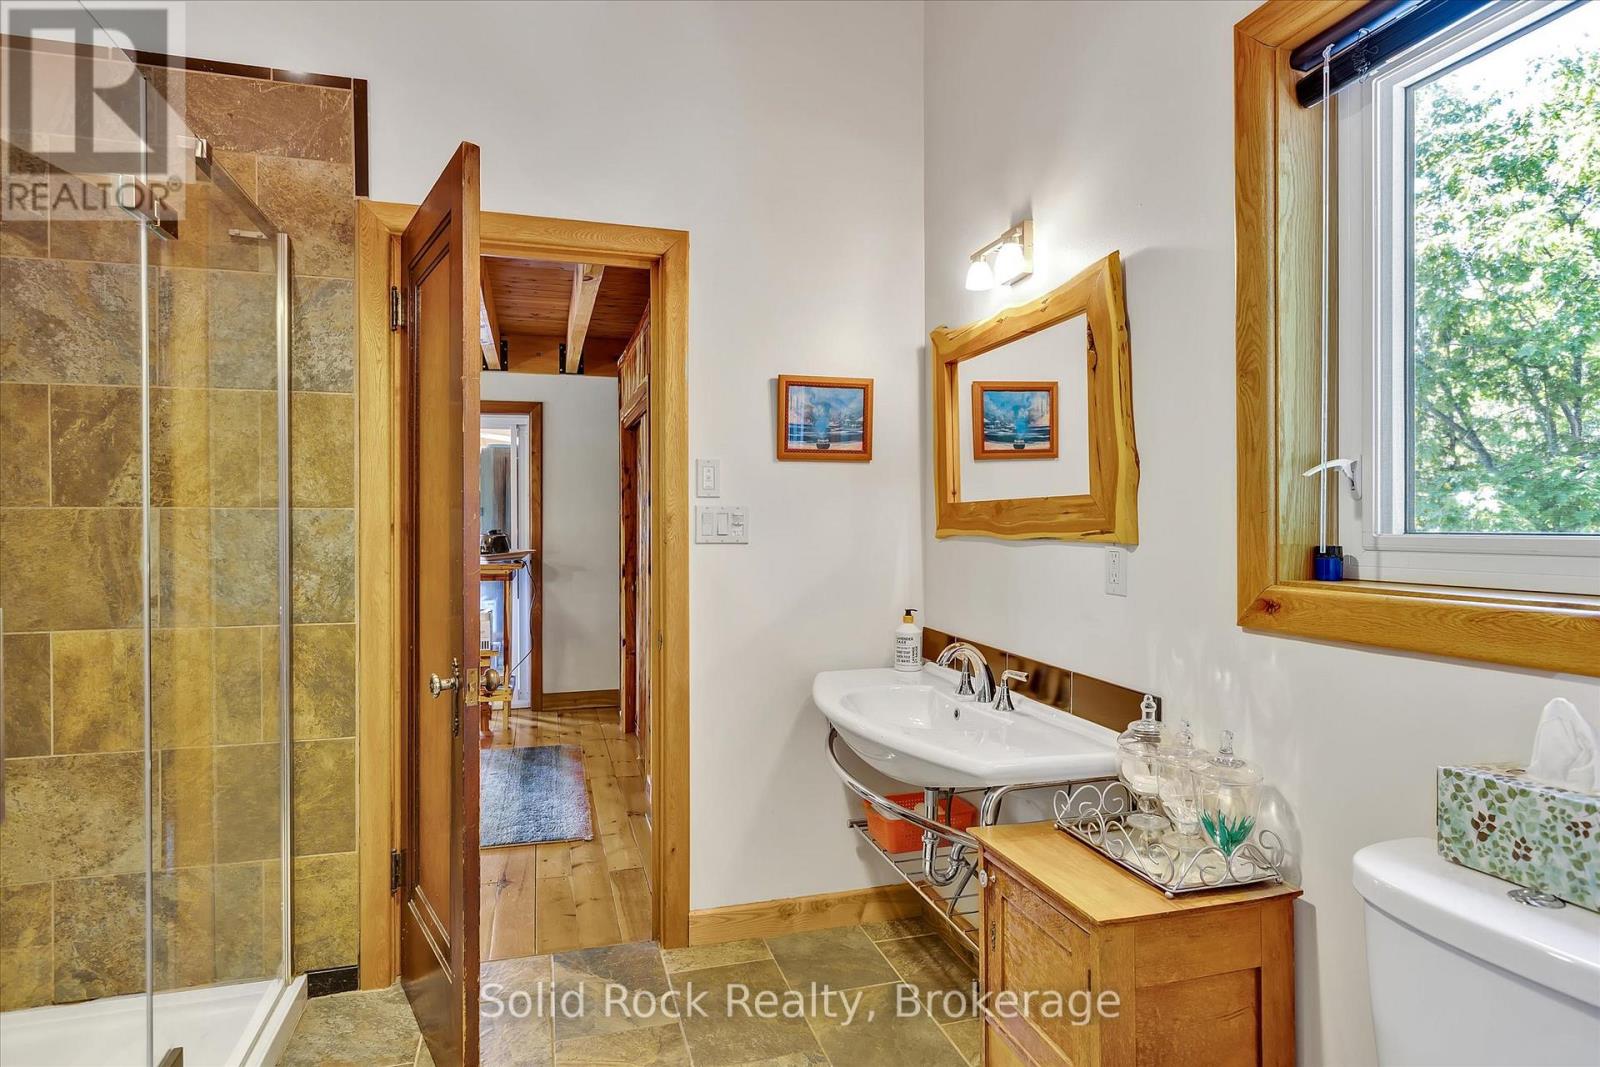
| Main Level | Bathroom | 2.58 m | 2.45 m | 2.58 m x 2.45 m |
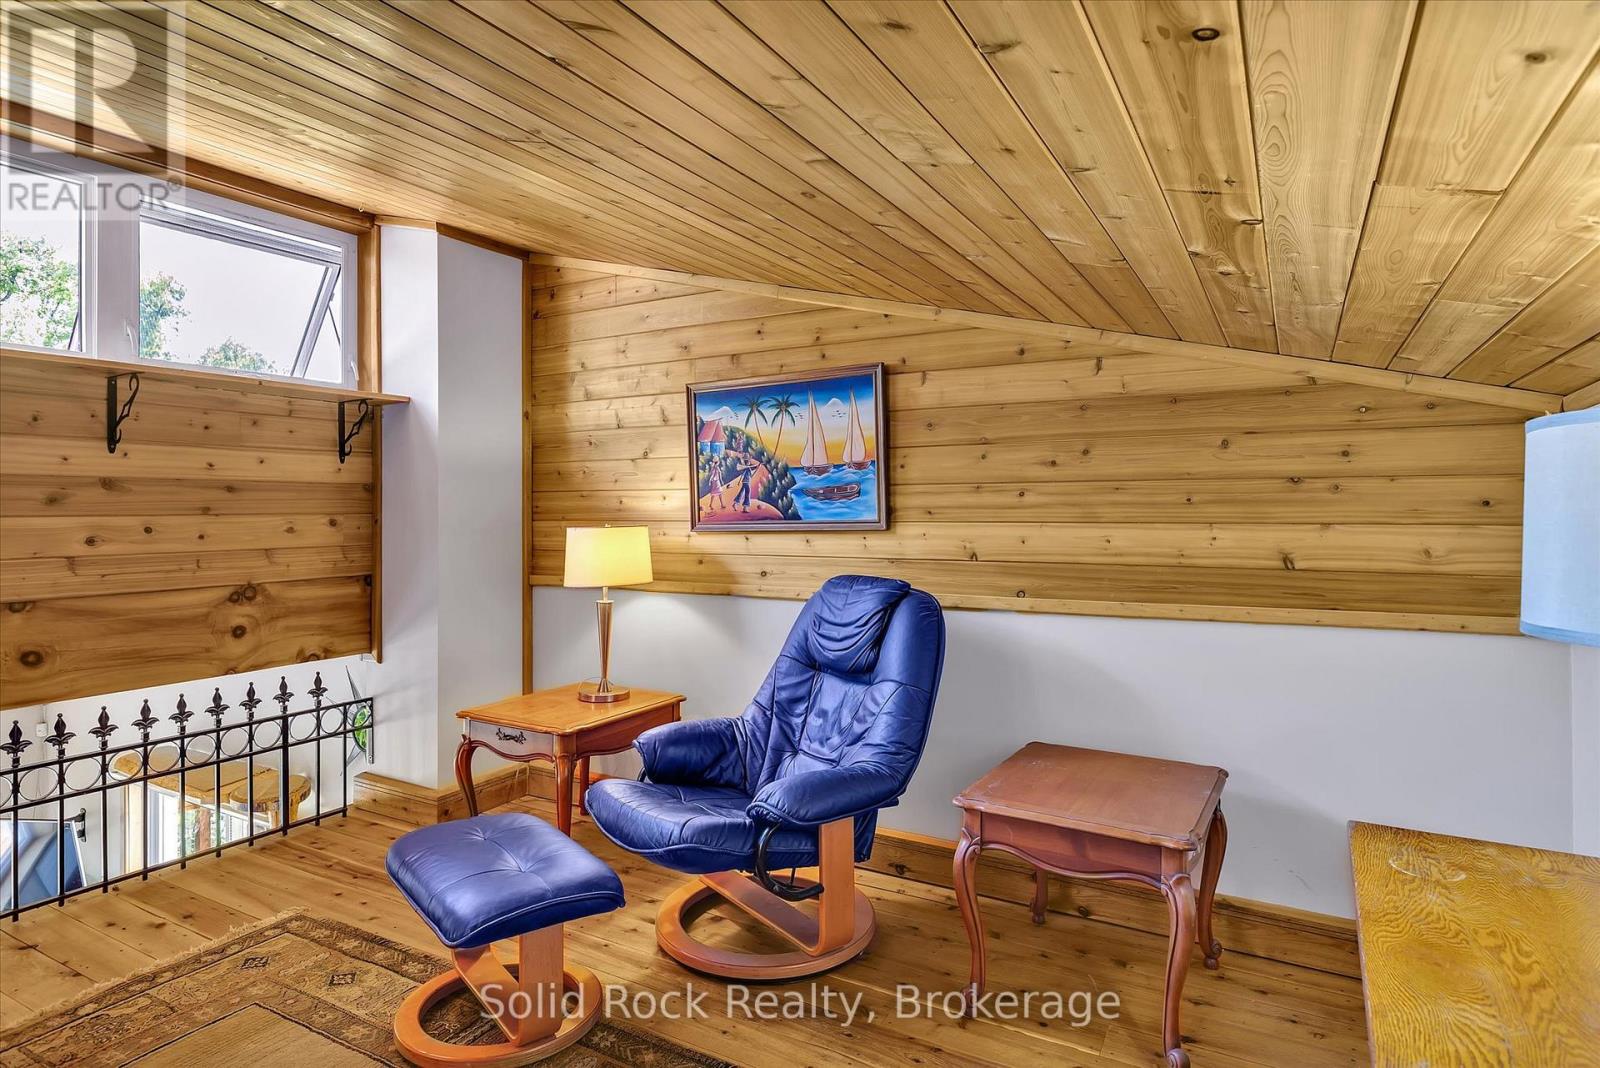
| Upper Level | Loft | 3.96 m | 3.54 m | 3.96 m x 3.54 m |
| Ground Level | Bathroom | 2.53 m | 2.33 m | 2.53 m x 2.33 m |
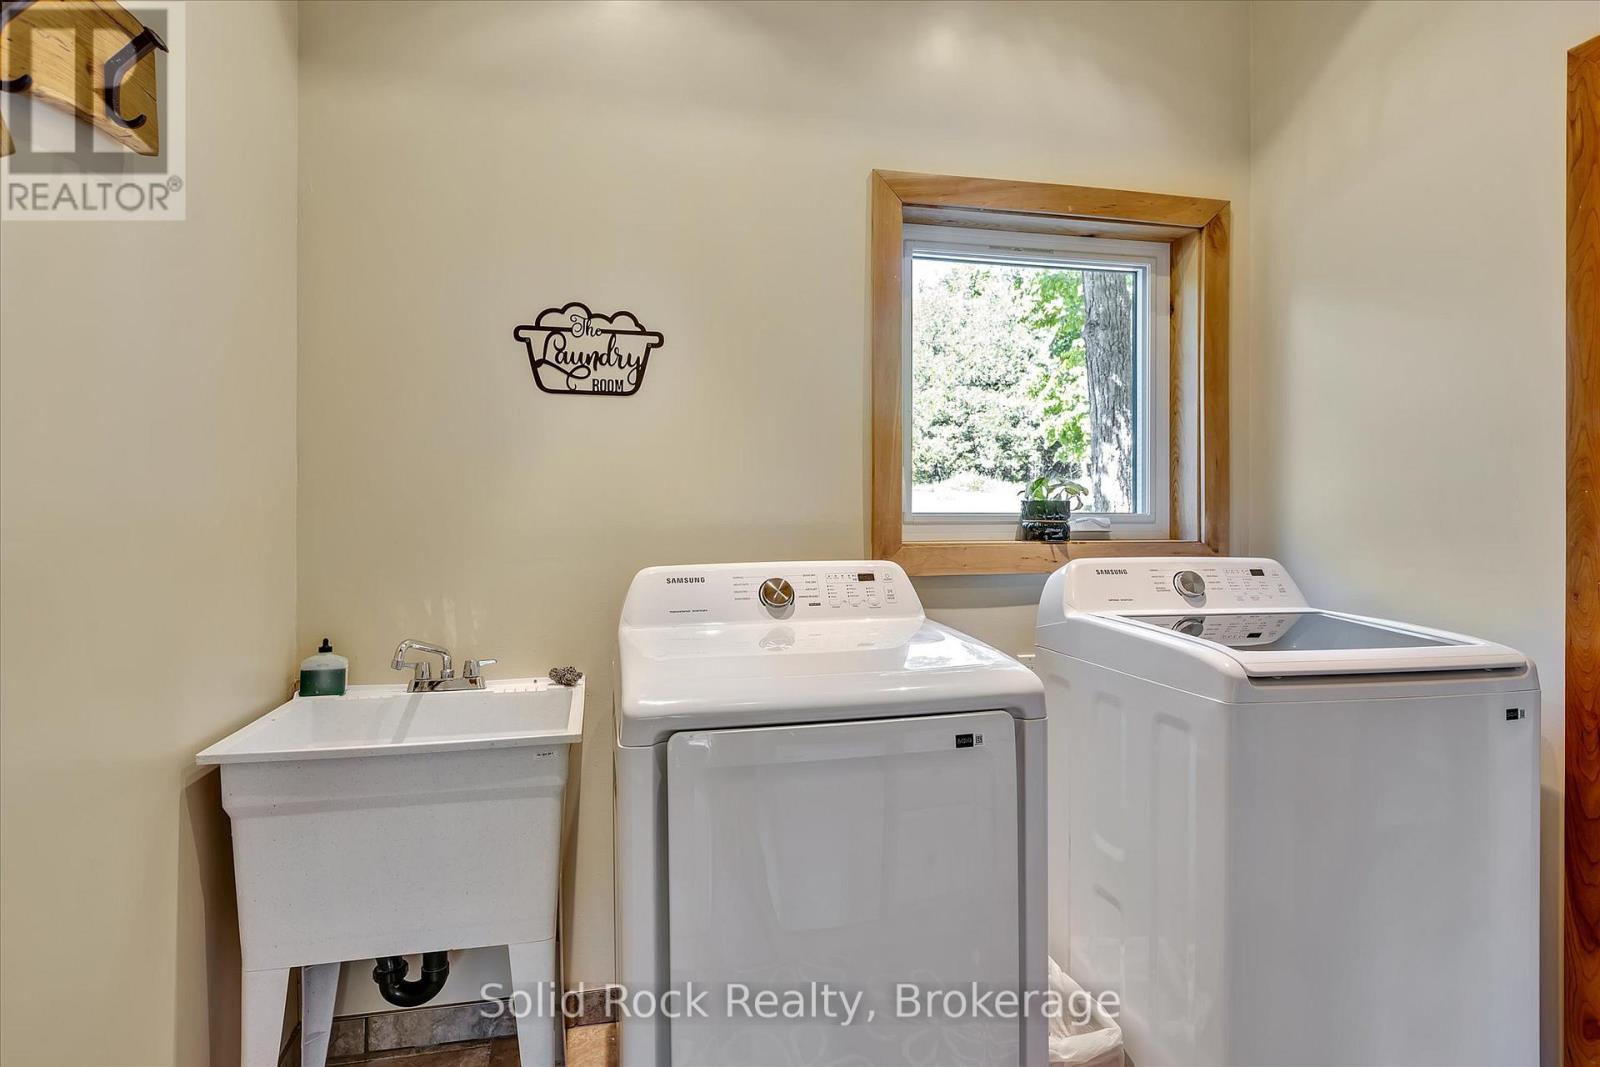
| Ground Level | Laundry Room | 2.57 m | 2.45 m | 2.57 m x 2.45 m |
| Ground Level | Utility Room | 2.57 m | 3.62 m | 2.57 m x 3.62 m |
| Ground Level | Recreational, Games Room | 5.68 m | 8.71 m | 5.68 m x 8.71 m |
| Ground Level | Den | 4.27 m | 2.9 m | 4.27 m x 2.9 m |
| Ground Level | Bedroom | 4.01 m | 2.89 m | 4.01 m x 2.89 m |
Utilities
| Electricity | Installed |
Contact Us
Contact us for more information

Darlene Levert
Salesperson
6 Queen Street
Campbellford, Ontario K0L 1L0
(705) 922-2220
(613) 733-3435

Eva Allaire
Broker
www.facebook.com/allairealthouserealestateteam
12 Howbert Drive
Toronto, Ontario M9N 3L2
(855) 484-6042
(613) 733-3435
www.srrealty.ca/

The trademarks REALTOR®, REALTORS®, and the REALTOR® logo are controlled by The Canadian Real Estate Association (CREA) and identify real estate professionals who are members of CREA. The trademarks MLS®, Multiple Listing Service® and the associated logos are owned by The Canadian Real Estate Association (CREA) and identify the quality of services provided by real estate professionals who are members of CREA. The trademark DDF® is owned by The Canadian Real Estate Association (CREA) and identifies CREA's Data Distribution Facility (DDF®)
October 19 2026 04:21:04
Central Lakes Association of REALTORS®
Solid Rock Realty