
5666 35 Highway Kawartha Lakes, Ontario K0M 1N0

$584,900
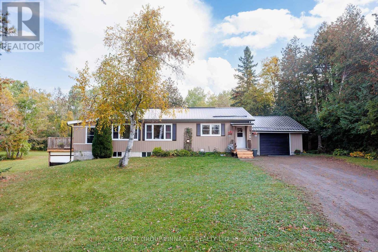
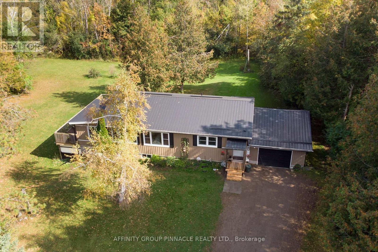
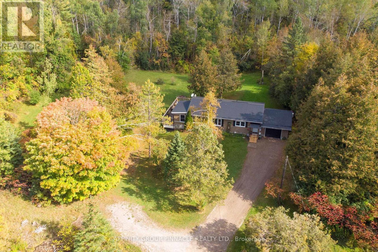
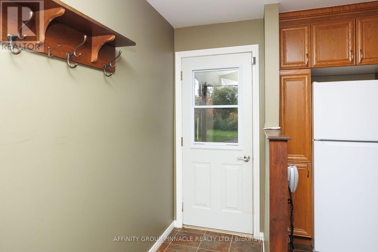
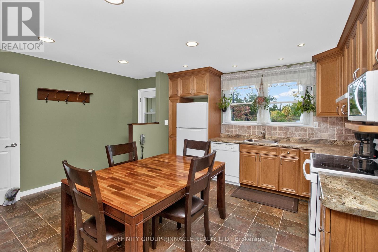
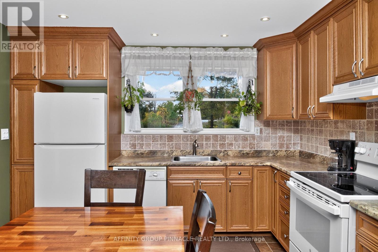
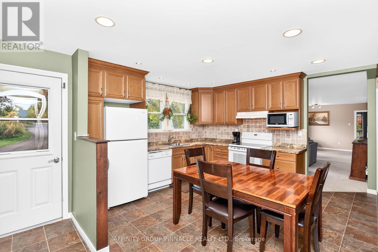
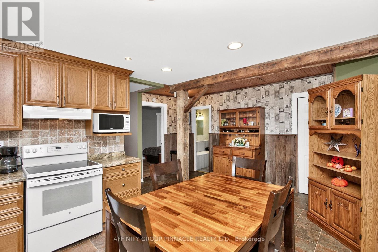
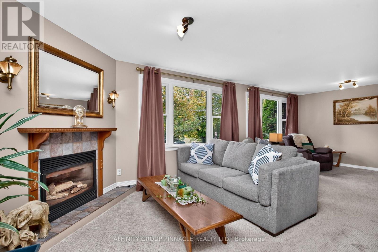
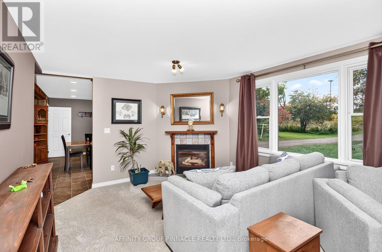
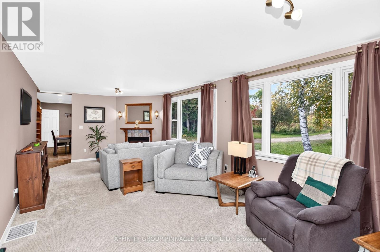
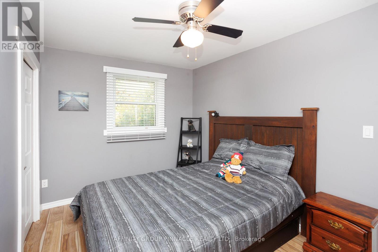
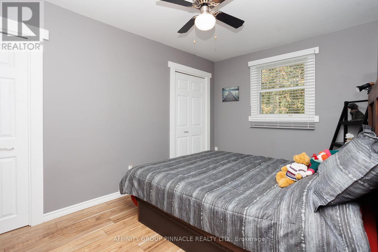
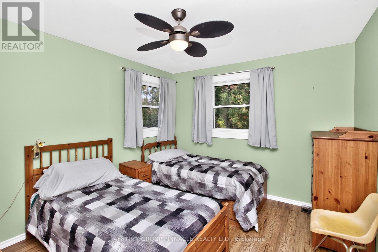
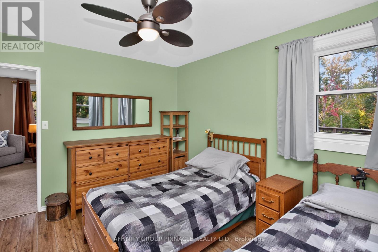
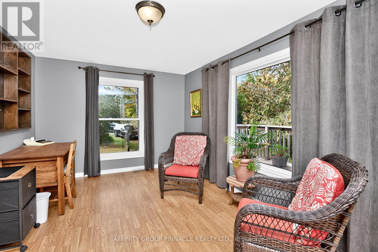
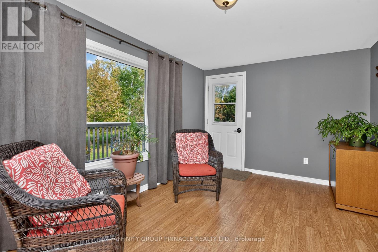
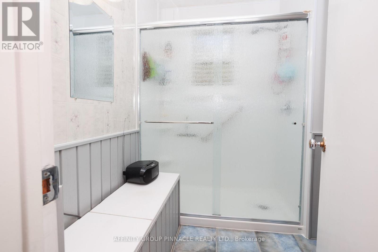
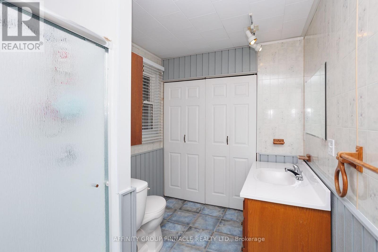
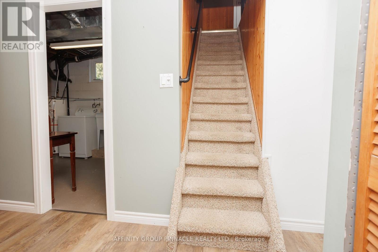
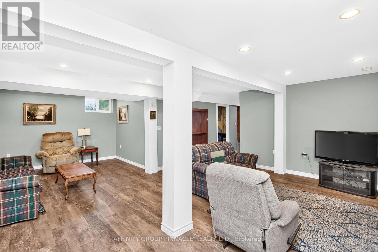
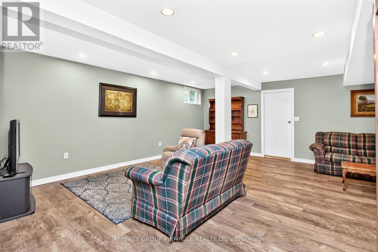
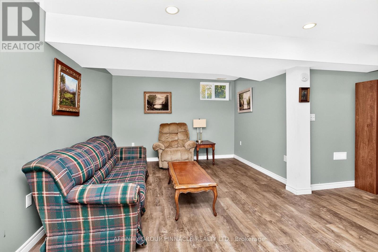
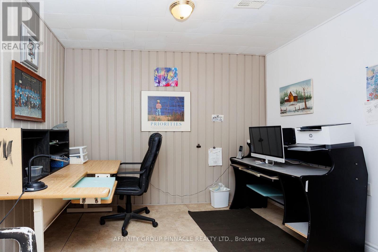
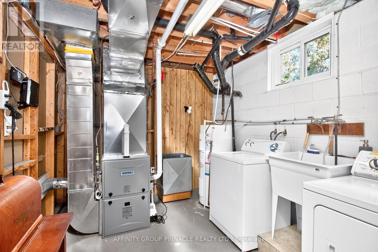
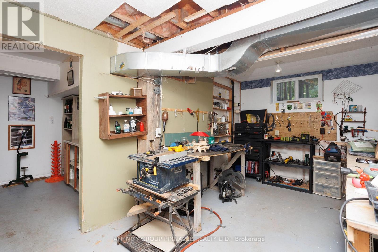
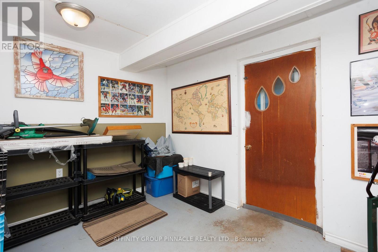
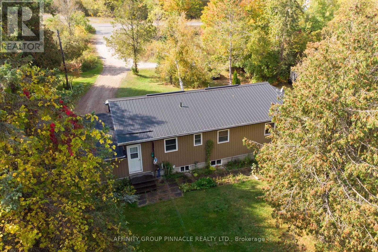
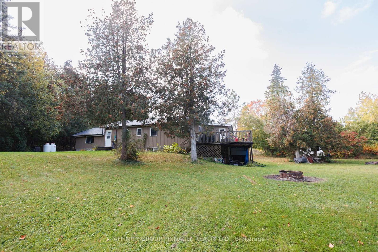
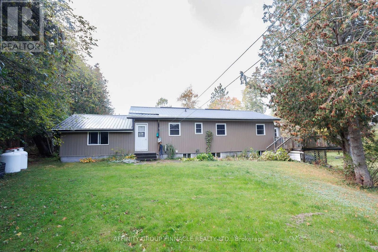
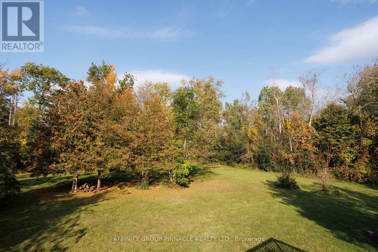
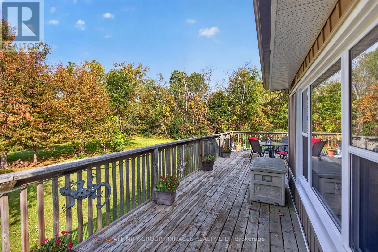
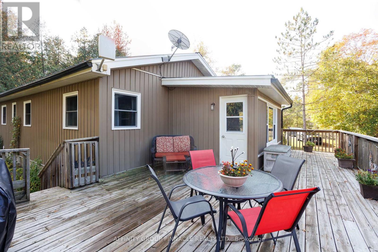
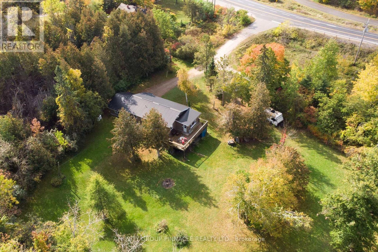
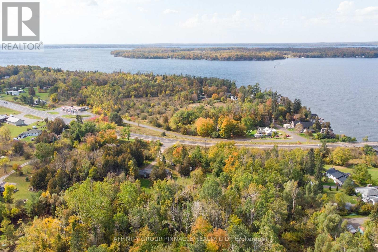
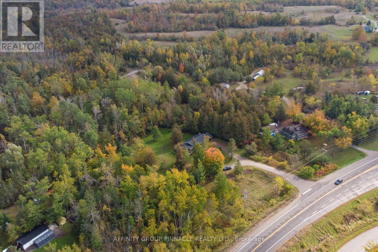
Pride of ownership shines throughout this exceptionally well-maintained 2 bedroom bungalow, beautifully situated on a private nearly one-acre lot. Bright, welcoming, and impeccably clean, this charming home offers comfortable, easy-to-maintain living in a peaceful country setting. The inviting main floor features a cozy living room with gas fireplace, a charming eat-in kitchen, an updated bathroom with walk-in shower, and a versatile four-season sunroom, ideal as a home office or relaxing retreat, with a walkout to a private deck overlooking the property. The lower level offers potential for 3rd bedroom, additional living space, including a comfortable rec room or "man cave," along with a workshop featuring a convenient walkout to the backyard. Numerous improvements include updated windows, a new propane furnace in 2026, a durable steel roof, and attractive vinyl siding. An attached single-car garage with direct access to the home adds everyday convenience. Enjoy the privacy and space of country living while being just minutes from a marina and boat launch giving easy access to Balsam and Cameron Lakes. A great commuter location and a short drive to the amenities of Fenelon Falls and Coboconk. Exceptionally well cared for and move-in ready, this delightful property offers a wonderful combination of comfort, practicality, and peaceful surroundings. (id:54955)
Open House
This property has open houses!
12:00 pm
Ends at:2:00 pm
Property Details
| MLS® Number | X13876656 |
| Property Type | Single Family |
| Community Name | Fenelon |
| Community Features | School Bus |
| Equipment Type | Water Heater - Electric, Propane Tank, Water Heater |
| Features | Flat Site |
| Parking Space Total | 11 |
| Rental Equipment Type | Water Heater - Electric, Propane Tank, Water Heater |
| Structure | Deck, Porch |
Building
| Bathroom Total | 1 |
| Bedrooms Above Ground | 2 |
| Bedrooms Total | 2 |
| Amenities | Fireplace(s) |
| Appliances | Water Heater, Dishwasher, Dryer, Stove, Washer, Refrigerator |
| Architectural Style | Bungalow |
| Basement Development | Finished |
| Basement Features | Walk Out |
| Basement Type | N/a (finished) |
| Construction Style Attachment | Detached |
| Cooling Type | None |
| Exterior Finish | Vinyl Siding |
| Fireplace Present | Yes |
| Fireplace Total | 1 |
| Foundation Type | Block |
| Heating Fuel | Propane |
| Heating Type | Forced Air |
| Stories Total | 1 |
| Size Interior | 1,100 - 1,500 Sqft |
| Type | House |
| Utility Water | Drilled Well |
Parking
| Attached Garage | |
| Garage |
Land
| Acreage | No |
| Sewer | Septic System |
| Size Depth | 195 Ft ,8 In |
| Size Frontage | 200 Ft |
| Size Irregular | 200 X 195.7 Ft |
| Size Total Text | 200 X 195.7 Ft |
| Zoning Description | Rr3 |
Rooms
| Level | Type | Length | Width | Dimensions |
|---|---|---|---|---|
| Lower Level | Workshop | 2.93 m | 7.5 m | 2.93 m x 7.5 m |
| Lower Level | Other | 2.71 m | 4.21 m | 2.71 m x 4.21 m |
| Lower Level | Bedroom 3 | 3.17 m | 2.74 m | 3.17 m x 2.74 m |
| Lower Level | Family Room | 5.83 m | 7.5 m | 5.83 m x 7.5 m |
| Lower Level | Laundry Room | 5.73 m | 2.17 m | 5.73 m x 2.17 m |
| Main Level | Foyer | 1.71 m | 3.71 m | 1.71 m x 3.71 m |
| Main Level | Kitchen | 5.94 m | 5.52 m | 5.94 m x 5.52 m |
| Main Level | Living Room | 7.65 m | 3.99 m | 7.65 m x 3.99 m |
| Main Level | Sunroom | 2.78 m | 4.79 m | 2.78 m x 4.79 m |
| Main Level | Primary Bedroom | 3.08 m | 3.72 m | 3.08 m x 3.72 m |
| Main Level | Bedroom 2 | 2.47 m | 3.99 m | 2.47 m x 3.99 m |
| Main Level | Bathroom | 3.38 m | 2.16 m | 3.38 m x 2.16 m |
Utilities
| Electricity | Installed |
https://www.realtor.ca/real-estate/30380741/5666-35-highway-kawartha-lakes-fenelon-fenelon
Contact Us
Contact us for more information

Shawn Wray
Salesperson
www.facebook.com/swwray/directory_contact_info
273 Kent St. W. Unit: B
Lindsay, Ontario K9V 2Z8
(705) 324-2552
(705) 324-2378
www.affinitygrouppinnacle.ca/

The trademarks REALTOR®, REALTORS®, and the REALTOR® logo are controlled by The Canadian Real Estate Association (CREA) and identify real estate professionals who are members of CREA. The trademarks MLS®, Multiple Listing Service® and the associated logos are owned by The Canadian Real Estate Association (CREA) and identify the quality of services provided by real estate professionals who are members of CREA. The trademark DDF® is owned by The Canadian Real Estate Association (CREA) and identifies CREA's Data Distribution Facility (DDF®)
November 03 2026 07:49:28
Central Lakes Association of REALTORS®
Affinity Group Pinnacle Realty Ltd.