
5082 Highway 15 Kingston, Ontario K0H 2N0

$649,900
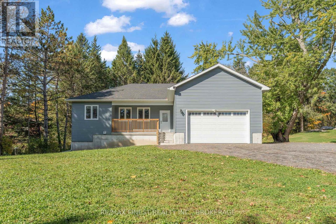
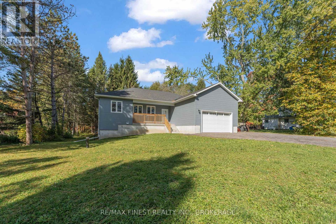
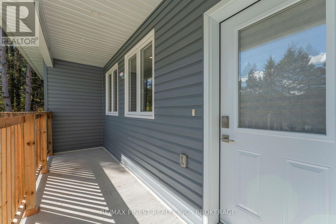
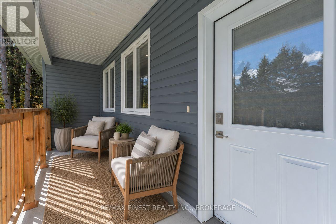
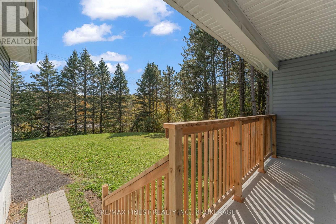
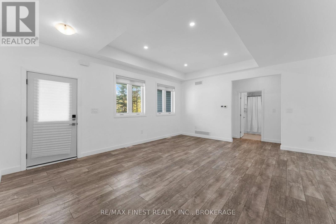
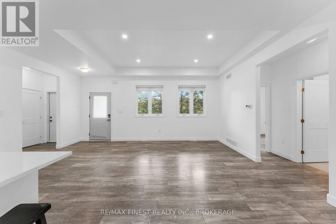
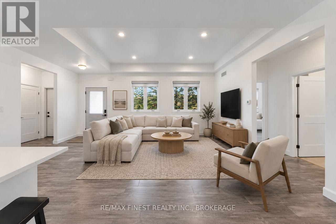
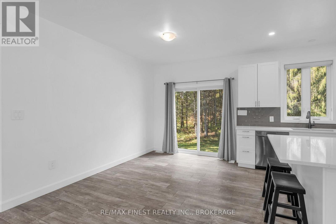
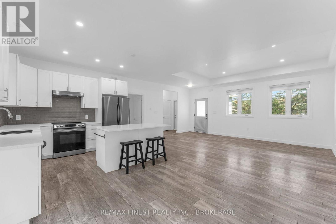
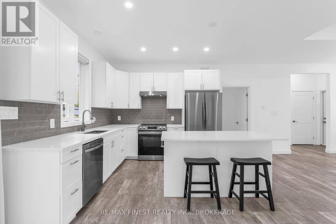
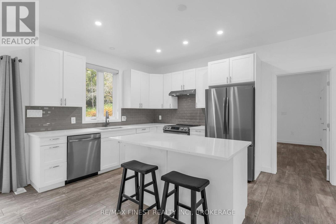
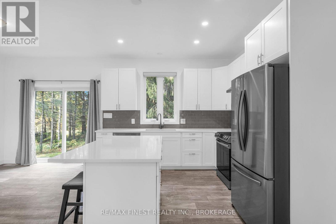
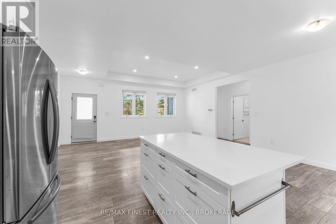
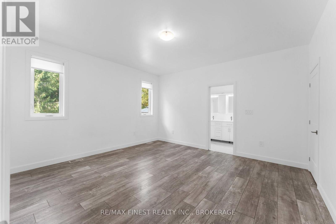
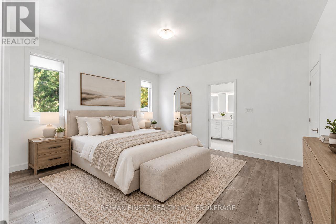
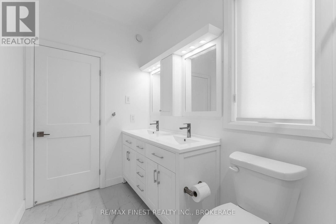
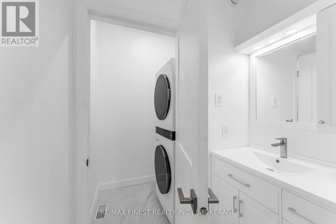
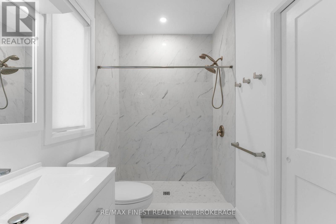
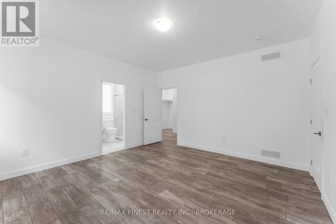
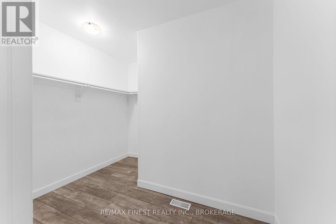
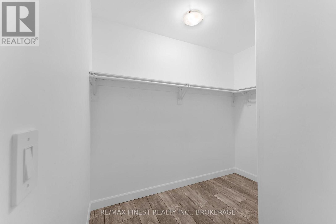
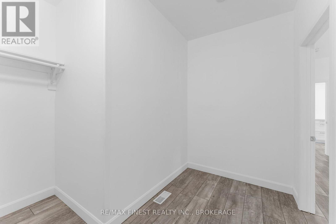
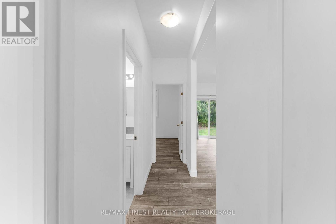
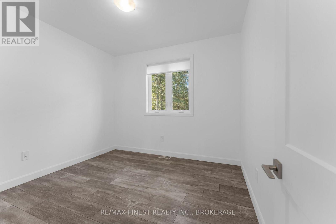
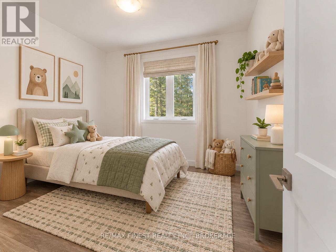
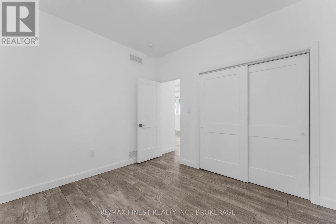
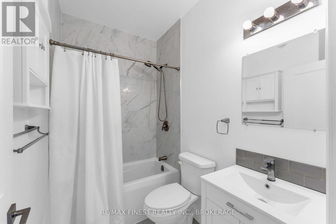
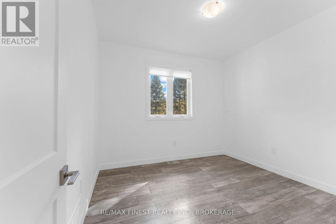
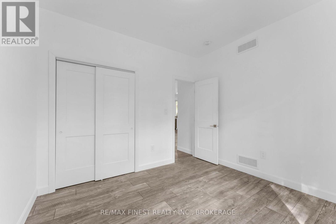
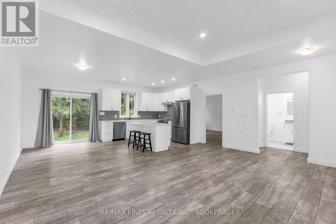
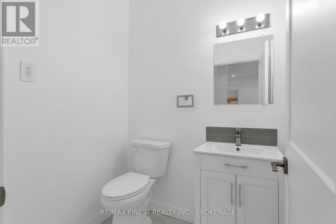
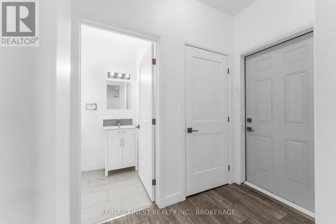
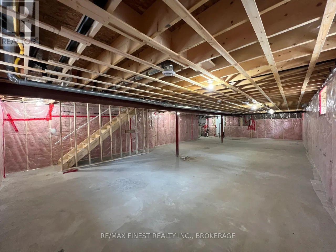
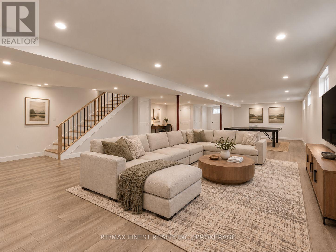
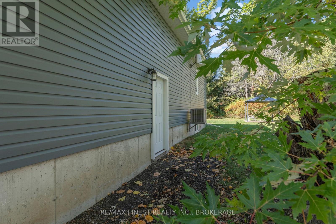
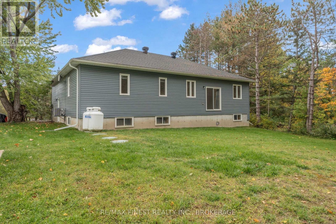
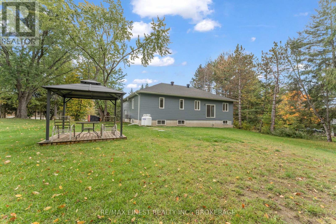
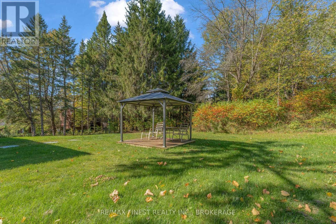
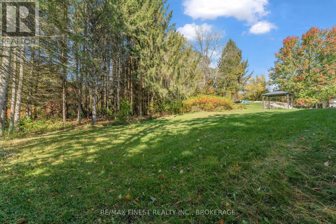
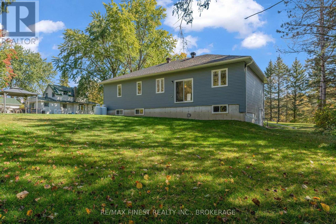
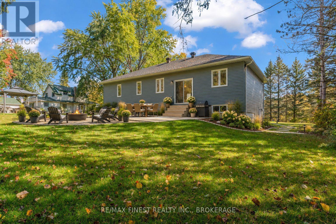
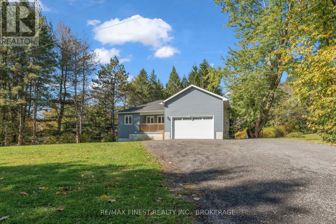
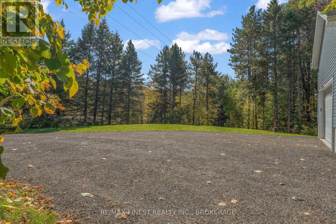
Looking to be in your new home before Christmas? Well, here it is! Beautifully finished, move-in ready and waiting for your personal touch! Welcome to 5082 Highway 15, a stunning 2022-built bungalow on 1.2 private acres that blends modern comfort with peaceful country living. Inside, you'll love the bright, open-concept layout, 9-foot ceilings, a 10-foot tray ceiling in the living room and large casement windows that fill the space with natural light. The beautiful kitchen features white cabinetry, stainless steel appliances and a spacious island with seating, perfect for entertaining! With 3 bedrooms and 3 bathrooms, there's room for everyone. The primary suite features a huge walk-in closet and ensuite with double sinks, a tiled shower and convenient stackable laundry. Want to make it your own? The walk-out basement is a blank canvas with egress windows, a bathroom rough-in and room for a rec room, home gym, additional bedrooms or a potential in-law suite! The attached 20' x 22' double garage offers interior access, a separate side entrance and an EV charger, plus a recycled asphalt driveway. Outside, enjoy your own private, treed setting with a trail at the back of the property. Additional highlights include a high-efficiency furnace, HRV,A/C and remaining Tarion new home warranty coverage, offering added peace of mind with protection against qualifying major structural defects. Just 10 minutes north of Highway 401 and approximately 30 minutes to KGH and Queen's University, with convenient access to Downtown Kingston, CFB Kingston and the west end. Lower Brewers Lock on the Rideau Canal is just minutes away for trails, water and outdoor fun! Why wait to build? Your next chapter could start here, just in time for the holidays! (id:54955)
Property Details
| MLS® Number | X13870646 |
| Property Type | Single Family |
| Community Name | 44 - City North of 401 |
| Equipment Type | Propane Tank |
| Features | Carpet Free, Sump Pump |
| Parking Space Total | 10 |
| Rental Equipment Type | Propane Tank |
| Structure | Porch |
Building
| Bathroom Total | 3 |
| Bedrooms Above Ground | 3 |
| Bedrooms Total | 3 |
| Age | 0 To 5 Years |
| Appliances | Garage Door Opener Remote(s), Range, Water Heater - Tankless, Water Heater, Water Softener, Dishwasher, Dryer, Microwave, Stove, Washer, Refrigerator |
| Architectural Style | Bungalow |
| Basement Development | Unfinished |
| Basement Features | Separate Entrance, Walk Out |
| Basement Type | N/a, N/a (unfinished), N/a |
| Ceiling Type | Suspended Ceiling |
| Construction Style Attachment | Detached |
| Cooling Type | Central Air Conditioning, Air Exchanger |
| Exterior Finish | Vinyl Siding |
| Fire Protection | Smoke Detectors |
| Flooring Type | Tile |
| Foundation Type | Poured Concrete |
| Half Bath Total | 1 |
| Heating Fuel | Propane |
| Heating Type | Forced Air |
| Stories Total | 1 |
| Size Interior | 1,100 - 1,500 Sqft |
| Type | House |
| Utility Water | Drilled Well |
Parking
| Attached Garage | |
| Garage | |
| Inside Entry |
Land
| Acreage | No |
| Sewer | Septic System |
| Size Depth | 400 Ft |
| Size Frontage | 132 Ft ,1 In |
| Size Irregular | 132.1 X 400 Ft |
| Size Total Text | 132.1 X 400 Ft|1/2 - 1.99 Acres |
| Surface Water | River/stream |
| Zoning Description | A1 |
Rooms
| Level | Type | Length | Width | Dimensions |
|---|---|---|---|---|
| Lower Level | Other | 15.24 m | 8.84 m | 15.24 m x 8.84 m |
| Main Level | Kitchen | 3.65 m | 3.65 m | 3.65 m x 3.65 m |
| Main Level | Dining Room | 3.32 m | 3.65 m | 3.32 m x 3.65 m |
| Main Level | Living Room | 7.36 m | 4.57 m | 7.36 m x 4.57 m |
| Main Level | Primary Bedroom | 4.26 m | 5.18 m | 4.26 m x 5.18 m |
| Main Level | Bedroom | 3.65 m | 4.26 m | 3.65 m x 4.26 m |
| Main Level | Bedroom | 4.57 m | 3.04 m | 4.57 m x 3.04 m |
| Main Level | Foyer | 4.42 m | 1.83 m | 4.42 m x 1.83 m |
| Main Level | Bathroom | 4.57 m | 1.77 m | 4.57 m x 1.77 m |
| Main Level | Bathroom | 3.7 m | 1.77 m | 3.7 m x 1.77 m |
| Main Level | Bathroom | 2.33 m | 3.5 m | 2.33 m x 3.5 m |
Utilities
| Electricity | Available |
Contact Us
Contact us for more information

Alyce Polito
Salesperson
www.alycepolito.com/
www.facebook.com/alycesellskingston/
www.linkedin.com/in/alyce-polito-a3610484/
www.instagram.com/alycepolito.realestate/
105-1329 Gardiners Rd
Kingston, Ontario K7P 0L8
(613) 389-7777
remaxfinestrealty.com/

The trademarks REALTOR®, REALTORS®, and the REALTOR® logo are controlled by The Canadian Real Estate Association (CREA) and identify real estate professionals who are members of CREA. The trademarks MLS®, Multiple Listing Service® and the associated logos are owned by The Canadian Real Estate Association (CREA) and identify the quality of services provided by real estate professionals who are members of CREA. The trademark DDF® is owned by The Canadian Real Estate Association (CREA) and identifies CREA's Data Distribution Facility (DDF®)
November 06 2026 04:49:40
Kingston & Area Real Estate Association
RE/MAX Finest Realty Inc., Brokerage