
33 Lesley Drive Belleville, Ontario K8N 4G2

$449,900
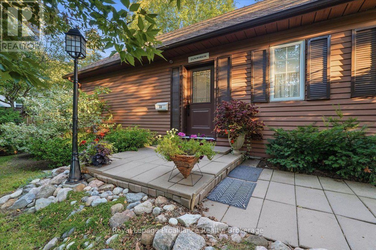
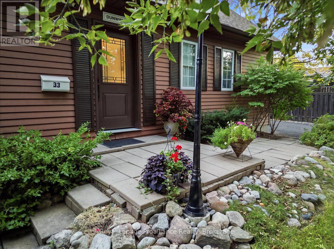
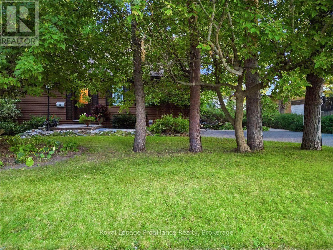
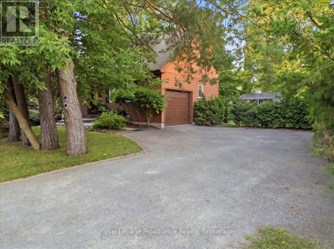
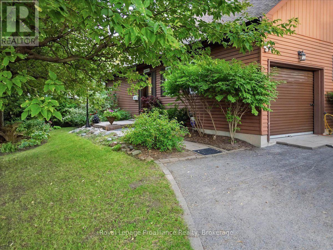
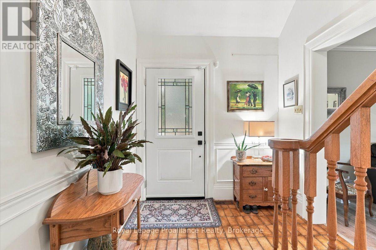
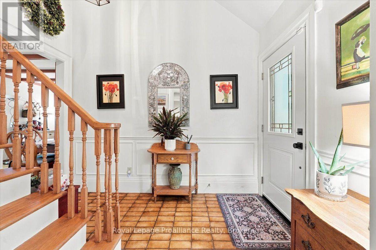
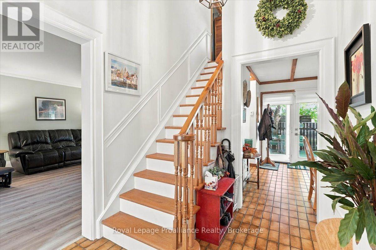
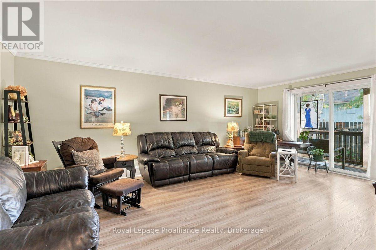
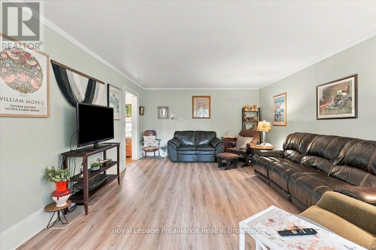
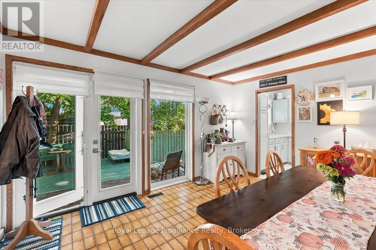
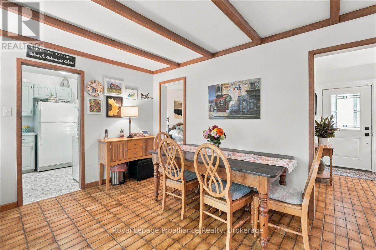
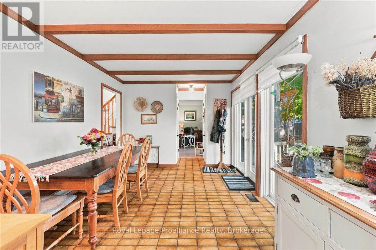
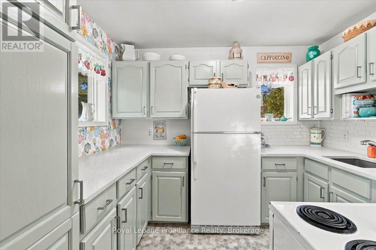
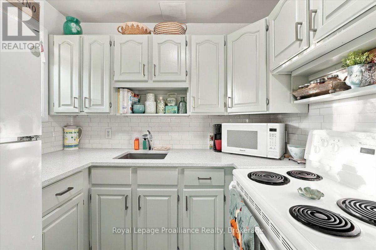
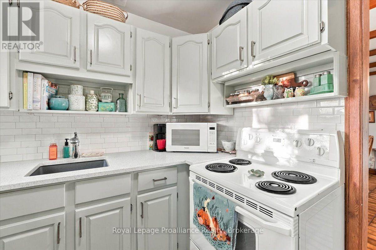
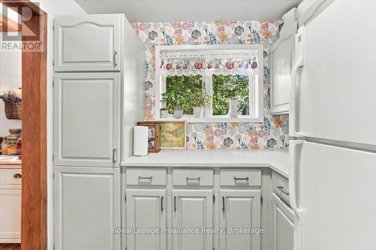
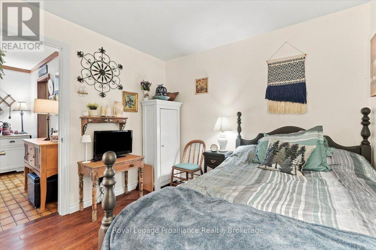
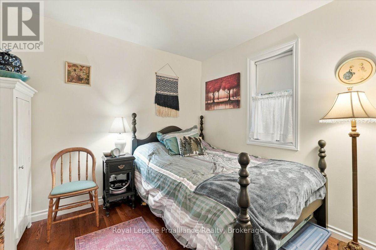
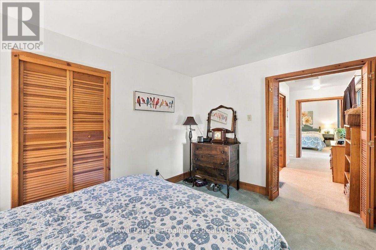
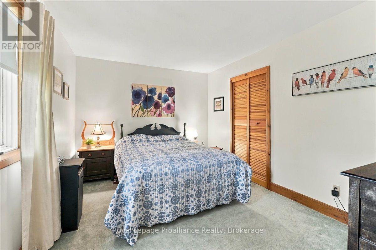
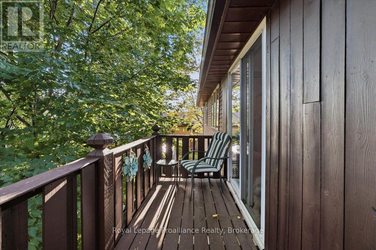
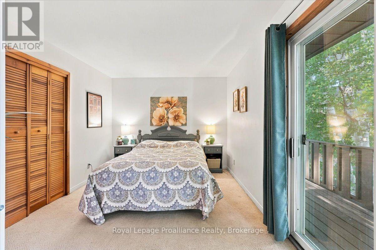
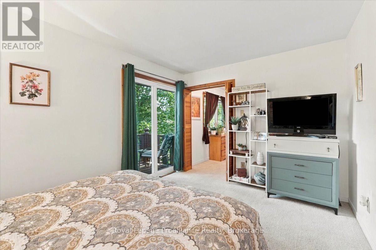
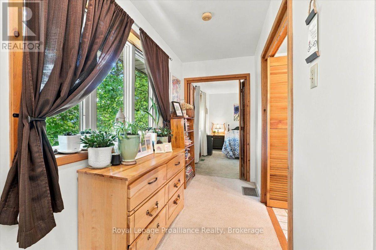
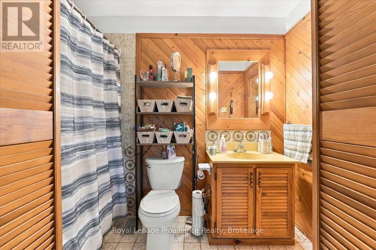
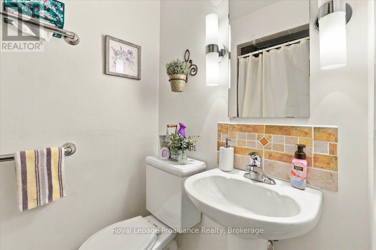
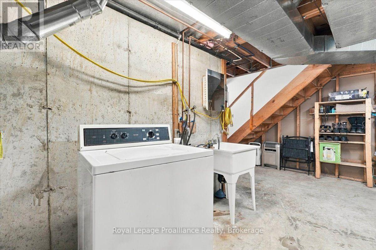
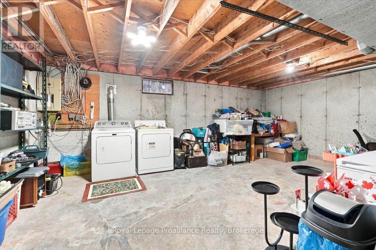
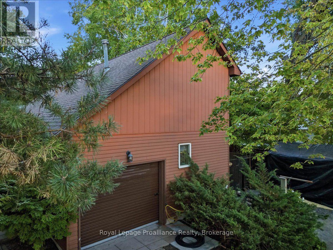
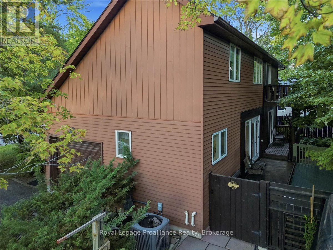
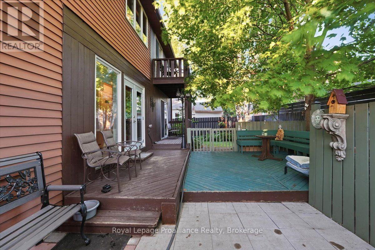
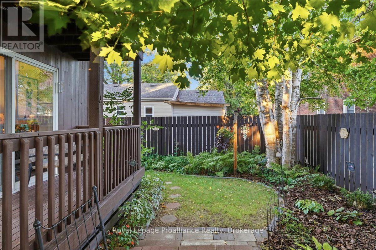
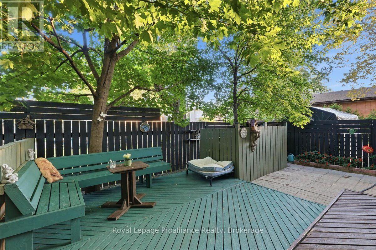
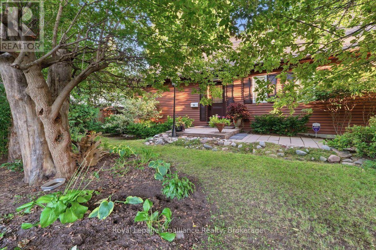
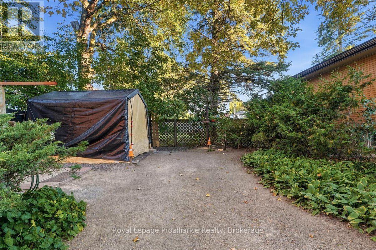
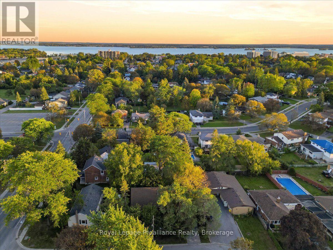
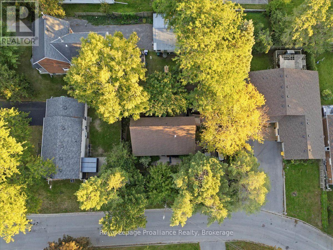
Welcome to 33 Lesley Drive in Belleville's sought-after East Side! This unique custom-built 1.5 story home offers character, privacy and exceptional living space in one of the city's most desirable neighborhoods. Featuring 3 bedrooms, 2 bathrooms. This charming home is ideal for families, professionals, or anyone seeking a distinctive property close to everyday amenities.Step inside to a spacious foyer that opens to a bright living room and separate dining room, both with walkouts to a private backyard oasis, creating the perfect setting for entertaining or relaxing. The main-floor bedroom with en-suite bath offers flexibility as a guest suite, home office, or primary bedroom. Upstairs, you'll find two loft-style bedrooms with walk-in closets, including a spacious primary retreat with a private balcony overlooking the treetops. The full unfinished basement provides excellent potential for a recreation room, home theatre or a hobby room. Surrounded by beautifully kept gardens, with mature trees throughout the property enhancing curb appeal and privacy. The professionally installed leaf gutter guards, provides a thoughtful upgrade that helps simplify home maintenance. With ample parking for four vehicles, this property is just a short walk to schools, shopping, the YMCA Bay of Quinte waterfront trails, public transit and the VIA Rail station. Enjoy the perfect combination of peaceful neighbourhood living and urban convenience. Don't miss this rare opportunity to own a truly special East Side home. (id:54955)
Open House
This property has open houses!
11:00 am
Ends at:12:30 pm
Property Details
| MLS® Number | X13837444 |
| Property Type | Single Family |
| Community Name | Belleville Ward |
| Amenities Near By | Hospital, Place Of Worship, Public Transit, Schools |
| Community Features | Community Centre |
| Equipment Type | Water Heater |
| Features | Sump Pump |
| Parking Space Total | 4 |
| Rental Equipment Type | Water Heater |
| Structure | Deck, Patio(s), Shed |
Building
| Bathroom Total | 2 |
| Bedrooms Above Ground | 3 |
| Bedrooms Total | 3 |
| Age | 31 To 50 Years |
| Appliances | Water Heater, Dryer, Stove, Washer, Window Coverings, Refrigerator |
| Basement Development | Unfinished |
| Basement Type | Full (unfinished) |
| Construction Style Attachment | Detached |
| Cooling Type | Central Air Conditioning |
| Exterior Finish | Aluminum Siding, Wood |
| Fire Protection | Alarm System, Monitored Alarm, Security System |
| Foundation Type | Poured Concrete |
| Heating Fuel | Natural Gas |
| Heating Type | Forced Air |
| Stories Total | 2 |
| Size Interior | 1,100 - 1,500 Sqft |
| Type | House |
| Utility Water | Municipal Water |
Parking
| No Garage |
Land
| Acreage | No |
| Fence Type | Fully Fenced, Fenced Yard |
| Land Amenities | Hospital, Place Of Worship, Public Transit, Schools |
| Landscape Features | Landscaped |
| Sewer | Sanitary Sewer |
| Size Depth | 63 Ft |
| Size Frontage | 85 Ft |
| Size Irregular | 85 X 63 Ft |
| Size Total Text | 85 X 63 Ft |
| Zoning Description | R2 |
Rooms
| Level | Type | Length | Width | Dimensions |
|---|---|---|---|---|
| Second Level | Primary Bedroom | 4.23 m | 3.09 m | 4.23 m x 3.09 m |
| Second Level | Bedroom | 4.01 m | 3.07 m | 4.01 m x 3.07 m |
| Second Level | Bathroom | 2.71 m | 1.49 m | 2.71 m x 1.49 m |
| Basement | Utility Room | 4.15 m | 6.15 m | 4.15 m x 6.15 m |
| Basement | Furnace | 7.81 m | 3 m | 7.81 m x 3 m |
| Main Level | Foyer | 3.02 m | 2.25 m | 3.02 m x 2.25 m |
| Main Level | Living Room | 6.24 m | 4.19 m | 6.24 m x 4.19 m |
| Main Level | Dining Room | 3.09 m | 4.29 m | 3.09 m x 4.29 m |
| Main Level | Kitchen | 3.06 m | 2.43 m | 3.06 m x 2.43 m |
| Main Level | Bedroom | 2.99 m | 3.51 m | 2.99 m x 3.51 m |
| Main Level | Bathroom | 2.17 m | 1.31 m | 2.17 m x 1.31 m |
Utilities
| Cable | Installed |
| Electricity | Installed |
| Sewer | Installed |
Contact Us
Contact us for more information

Andrew Brown
Salesperson
357 Front Street
Belleville, Ontario K8N 2Z9
(613) 966-6060
(613) 966-2904
www.discoverroyallepage.ca/

Leslie Mcintyre
Salesperson
www.mcintyreandhagan.com/
357 Front Street
Belleville, Ontario K8N 2Z9
(613) 966-6060
(613) 966-2904
www.discoverroyallepage.ca/

The trademarks REALTOR®, REALTORS®, and the REALTOR® logo are controlled by The Canadian Real Estate Association (CREA) and identify real estate professionals who are members of CREA. The trademarks MLS®, Multiple Listing Service® and the associated logos are owned by The Canadian Real Estate Association (CREA) and identify the quality of services provided by real estate professionals who are members of CREA. The trademark DDF® is owned by The Canadian Real Estate Association (CREA) and identifies CREA's Data Distribution Facility (DDF®)
September 29 2026 12:19:48
Central Lakes Association of REALTORS®
Royal LePage Proalliance Realty