
85 Ambleside Drive Scugog, Ontario L9L 1B4

$1,149,000
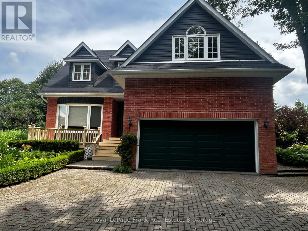
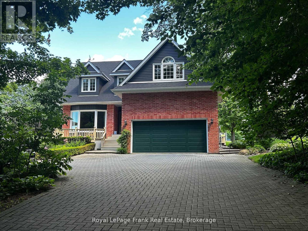
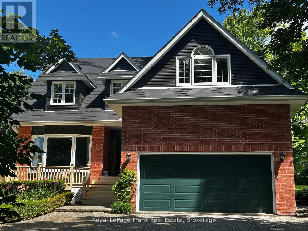
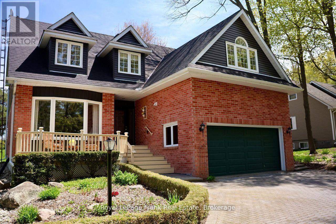
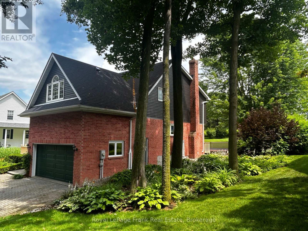
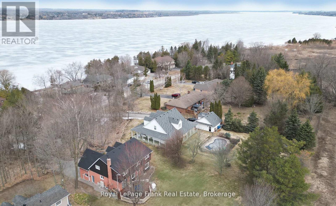
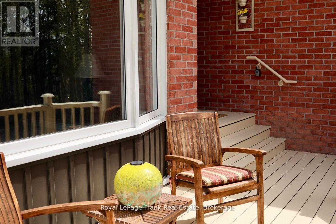
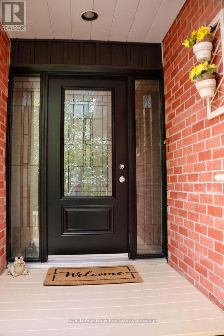
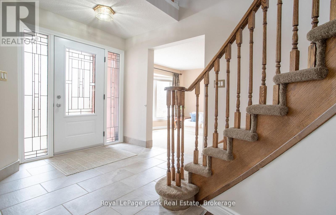
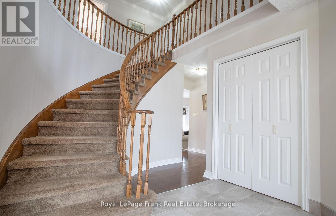
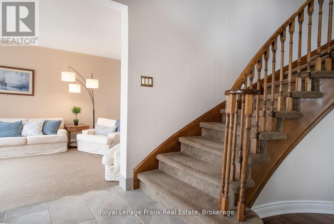
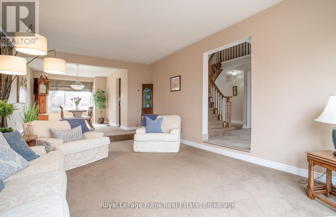
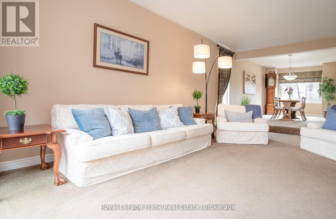
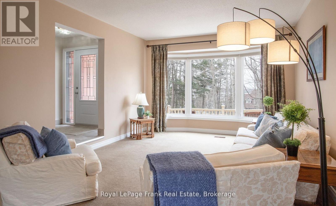
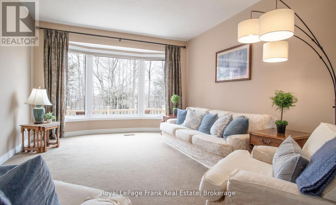
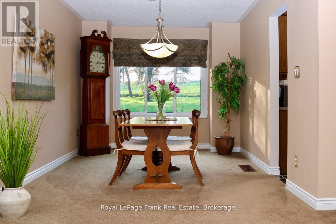
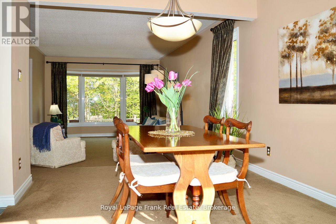
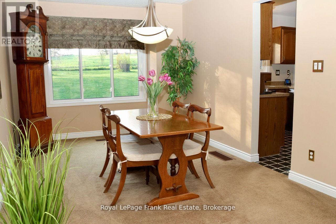
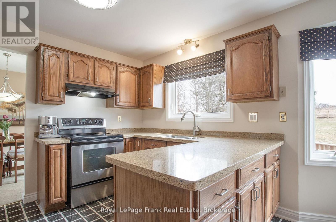
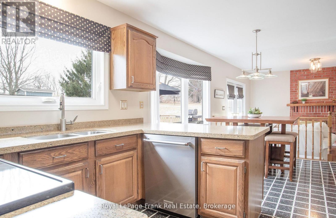
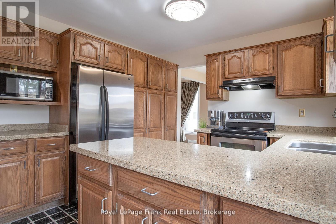
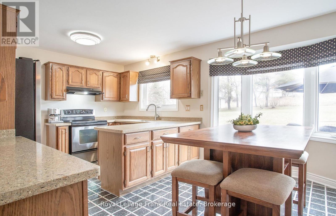
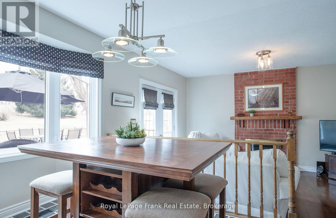
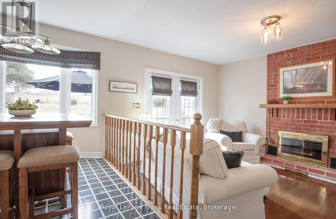
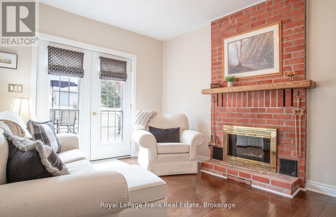
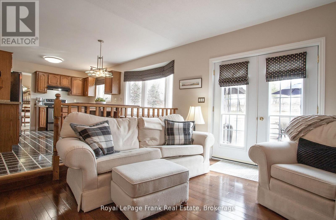
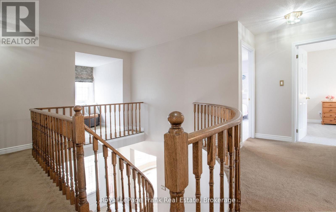
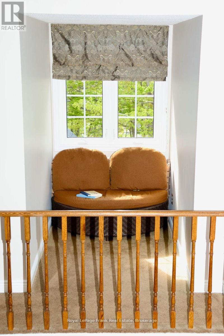
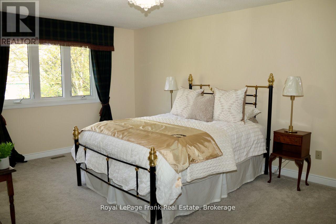
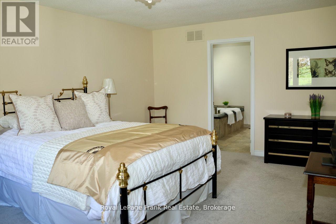
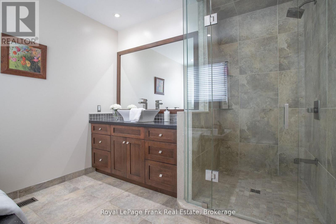
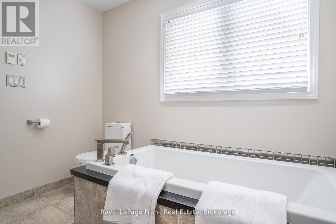
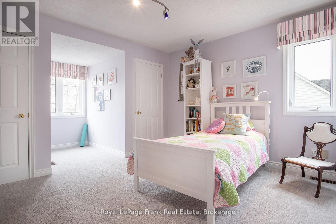
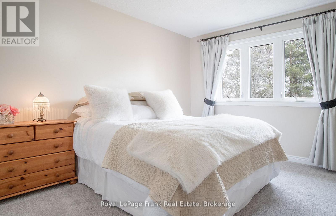
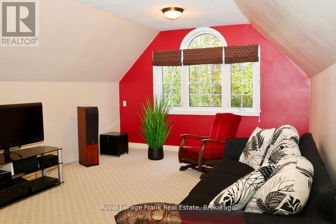
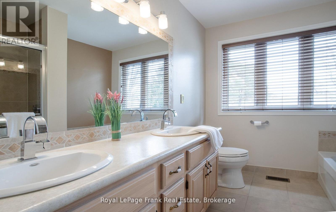
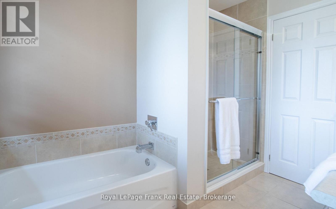
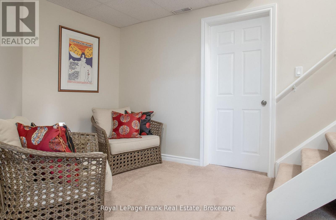
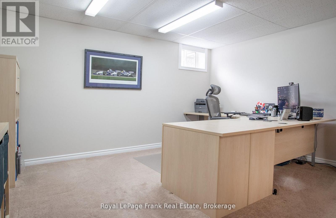
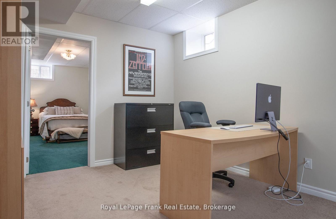
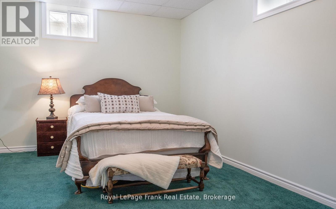
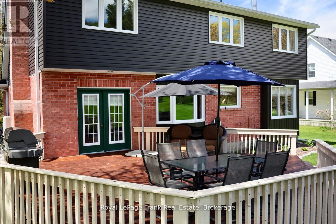
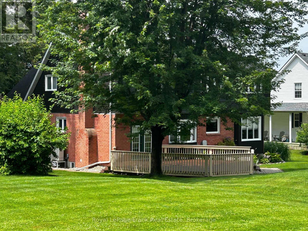
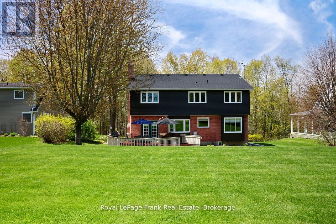
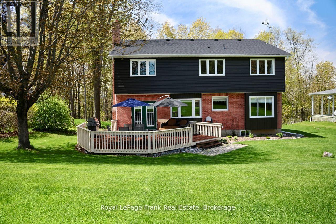
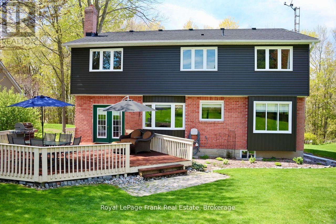
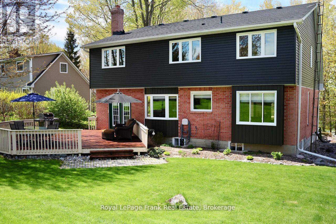
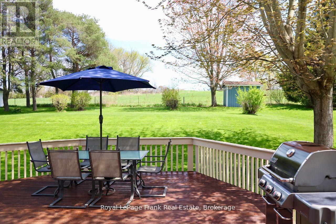
West-Facing Sunset Views & Complete Privacy on Scugog Island! Nestled on a peaceful, no-exit dead-end street just 5 minutes from historic downtown Port Perry, 85 Ambleside Drive offers the ultimate blend of small-town charm and modern luxury. Situated on a mature 0.7-acre lot backing onto tranquil, open fields, this custom 5-bedroom home is completely move-in ready.Showcasing recent high-value upgrades (2025/2026)-including a brand-new roof (March '26), vinyl siding, energy-efficient windows, and a high-efficiency electric heat pump with central A/C.Inside, enjoy a sun-drenched open layout featuring a grand foyer with a curved oak staircase, a cozy wood-burning fireplace, and a renovated primary spa-suite with heated floors and a deep soaking tub. Flexible main-floor layout offers 4 bedrooms (one ideal as an executive office, gym, or media room), plus a finished basement with a 5th bedroom.Step out onto the massive rear deck overlooking private, treed surroundings, or relax and take in sweeping lake views to the west. Interlocking driveway, double garage, and zero major projects left to do. Minutes to dining, shopping, and top schools! (id:54955)
Property Details
| MLS® Number | E13661068 |
| Property Type | Single Family |
| Community Name | Rural Scugog |
| Community Features | School Bus |
| Equipment Type | Water Heater |
| Features | Cul-de-sac, Wooded Area, Sump Pump |
| Parking Space Total | 10 |
| Rental Equipment Type | Water Heater |
| Structure | Deck, Shed |
Building
| Bathroom Total | 3 |
| Bedrooms Above Ground | 4 |
| Bedrooms Below Ground | 1 |
| Bedrooms Total | 5 |
| Age | 31 To 50 Years |
| Amenities | Fireplace(s) |
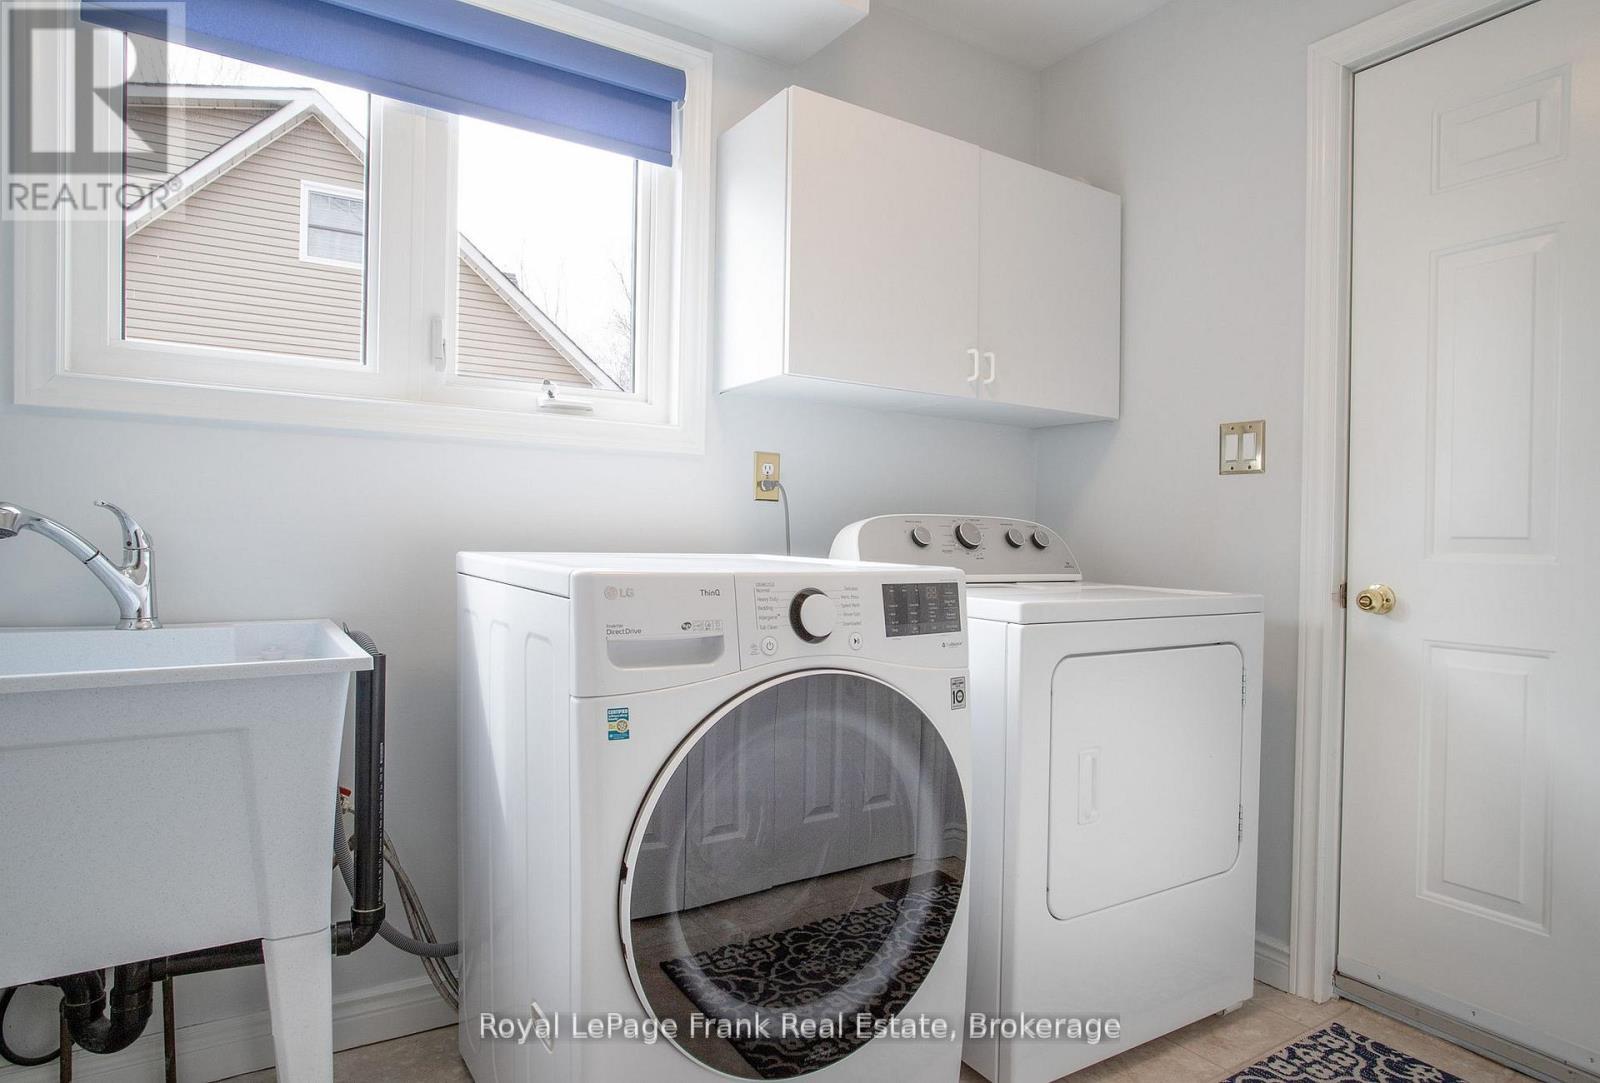
| Appliances | Garage Door Opener Remote(s), Water Heater, Water Purifier, Water Softener, Water Treatment, Dishwasher, Freezer, Microwave, Hood Fan, Stove, Window Coverings, Refrigerator |
| Basement Development | Finished |
| Basement Type | Full (finished) |
| Ceiling Type | Suspended Ceiling |
| Construction Style Attachment | Detached |
| Cooling Type | Central Air Conditioning |
| Exterior Finish | Brick, Vinyl Siding |
| Fireplace Present | Yes |
| Fireplace Total | 1 |
| Fireplace Type | Insert |
| Flooring Type | Ceramic, Carpeted, Hardwood |
| Foundation Type | Concrete, Poured Concrete |
| Half Bath Total | 1 |
| Heating Fuel | Electric |
| Heating Type | Forced Air, Heat Pump |
| Stories Total | 2 |
| Size Interior | 2,500 - 3,000 Sqft |
| Type | House |
Parking
| Attached Garage | |
| Garage |
Land
| Acreage | No |
| Sewer | Septic System |
| Size Depth | 302 Ft |
| Size Frontage | 100 Ft ,1 In |
| Size Irregular | 100.1 X 302 Ft |
| Size Total Text | 100.1 X 302 Ft |
| Surface Water | Lake/pond |
| Zoning Description | Sr-5 |
Rooms
| Level | Type | Length | Width | Dimensions |
|---|---|---|---|---|
| Second Level | Bathroom | 2.96 m | 2.34 m | 2.96 m x 2.34 m |
| Second Level | Primary Bedroom | 5.27 m | 4.23 m | 5.27 m x 4.23 m |
| Second Level | Bedroom 2 | 4 m | 3.92 m | 4 m x 3.92 m |
| Second Level | Bedroom 3 | 5.37 m | 3.96 m | 5.37 m x 3.96 m |
| Second Level | Bedroom 4 | 5.8 m | 3.88 m | 5.8 m x 3.88 m |
| Second Level | Bathroom | 2.87 m | 2.78 m | 2.87 m x 2.78 m |
| Basement | Office | 6.57 m | 4.26 m | 6.57 m x 4.26 m |
| Basement | Bedroom 5 | 4.81 m | 3.06 m | 4.81 m x 3.06 m |
| Main Level | Kitchen | 5.14 m | 3.77 m | 5.14 m x 3.77 m |
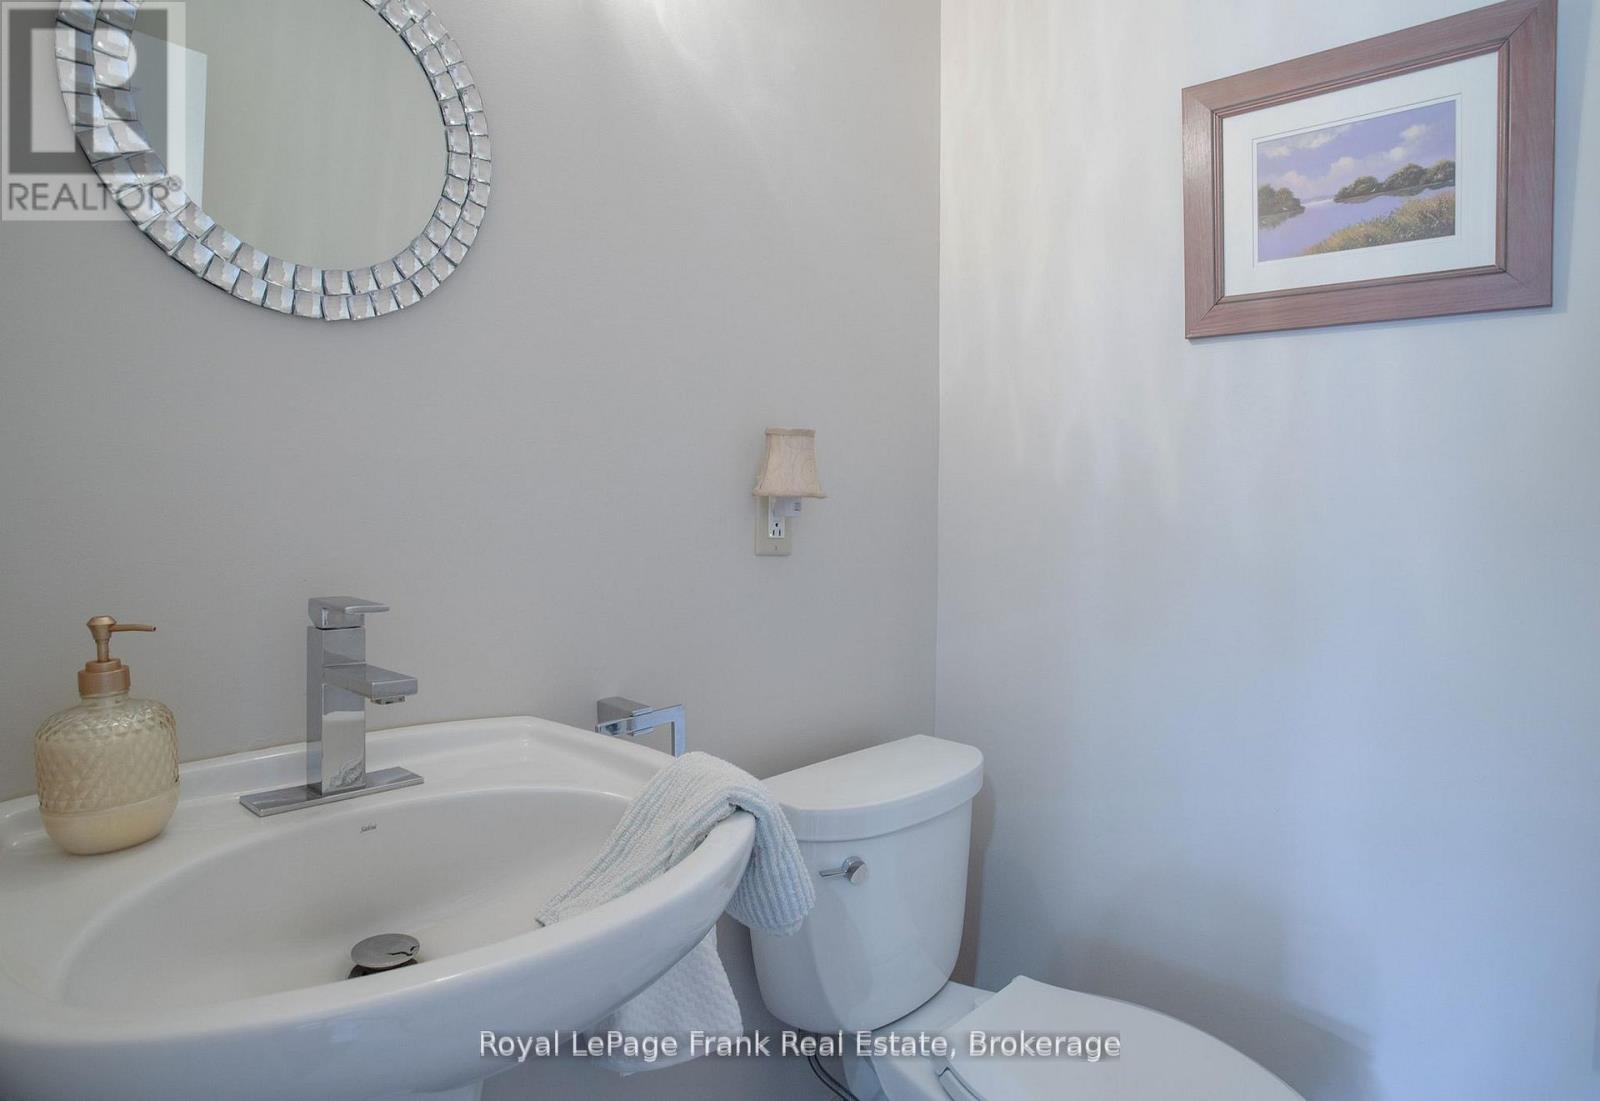
| Main Level | Bathroom | 1.53 m | 1.47 m | 1.53 m x 1.47 m |
| Main Level | Family Room | 4.59 m | 3.51 m | 4.59 m x 3.51 m |
| Main Level | Dining Room | 4.78 m | 2.95 m | 4.78 m x 2.95 m |
| Main Level | Living Room | 5.24 m | 3.77 m | 5.24 m x 3.77 m |
| Main Level | Mud Room | 2.6 m | 2.7 m | 2.6 m x 2.7 m |
Utilities
| Cable | Installed |
| Electricity | Installed |
https://www.realtor.ca/real-estate/30139945/85-ambleside-drive-scugog-rural-scugog
Contact Us
Contact us for more information

Blake Reid
Salesperson
breid.ca/
268 Queen Street
Port Perry, Ontario L9L 1B9
(905) 985-9898
(905) 985-2574
www.royallepagefrank.com/

The trademarks REALTOR®, REALTORS®, and the REALTOR® logo are controlled by The Canadian Real Estate Association (CREA) and identify real estate professionals who are members of CREA. The trademarks MLS®, Multiple Listing Service® and the associated logos are owned by The Canadian Real Estate Association (CREA) and identify the quality of services provided by real estate professionals who are members of CREA. The trademark DDF® is owned by The Canadian Real Estate Association (CREA) and identifies CREA's Data Distribution Facility (DDF®)
November 05 2026 08:59:49
Central Lakes Association of REALTORS®
Royal LePage Frank Real Estate